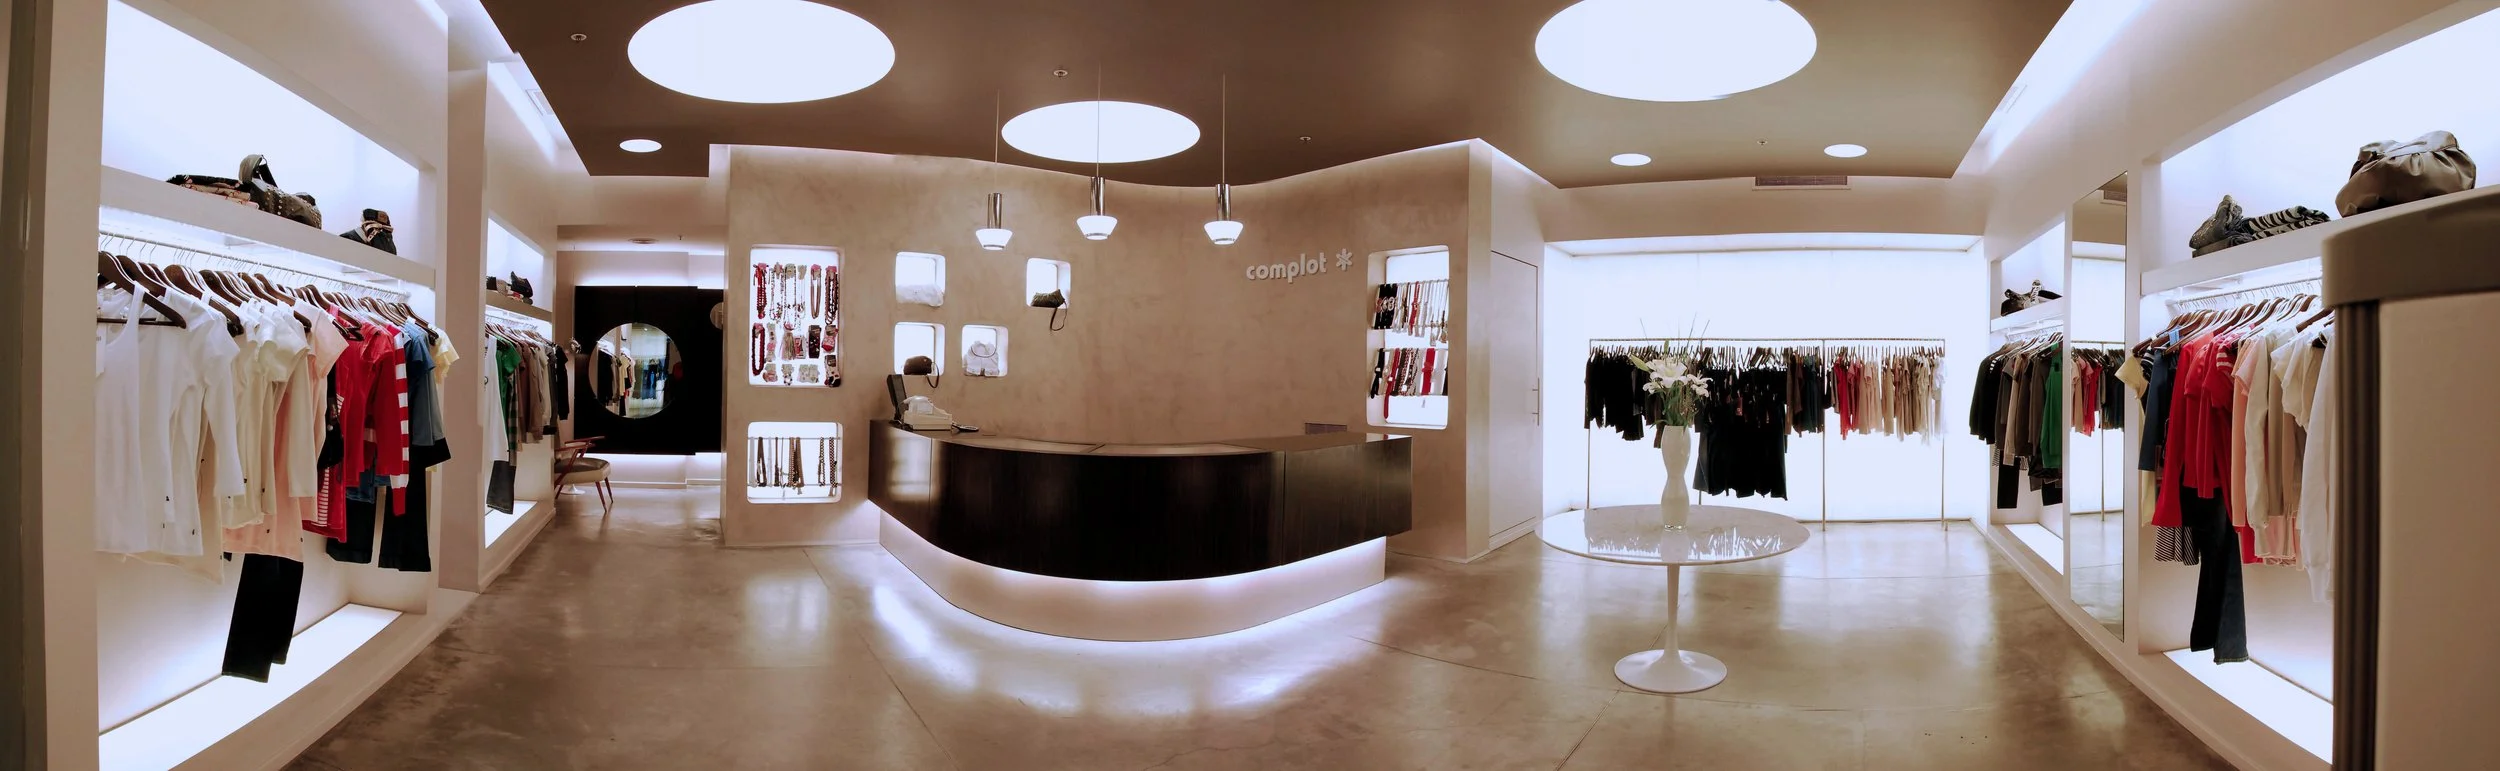
We work at the intersection of architecture and brand identity. Every project is an opportunity to create an experience that goes beyond function: a space that communicates, leaves a lasting impression, and defines how a brand presents itself to the world.

We specialize in retail environments and workplaces. We develop projects from the ground up or reimagine existing brand environments, always with the same goal: to ensure that every space reflects what the brand wants to communicate.
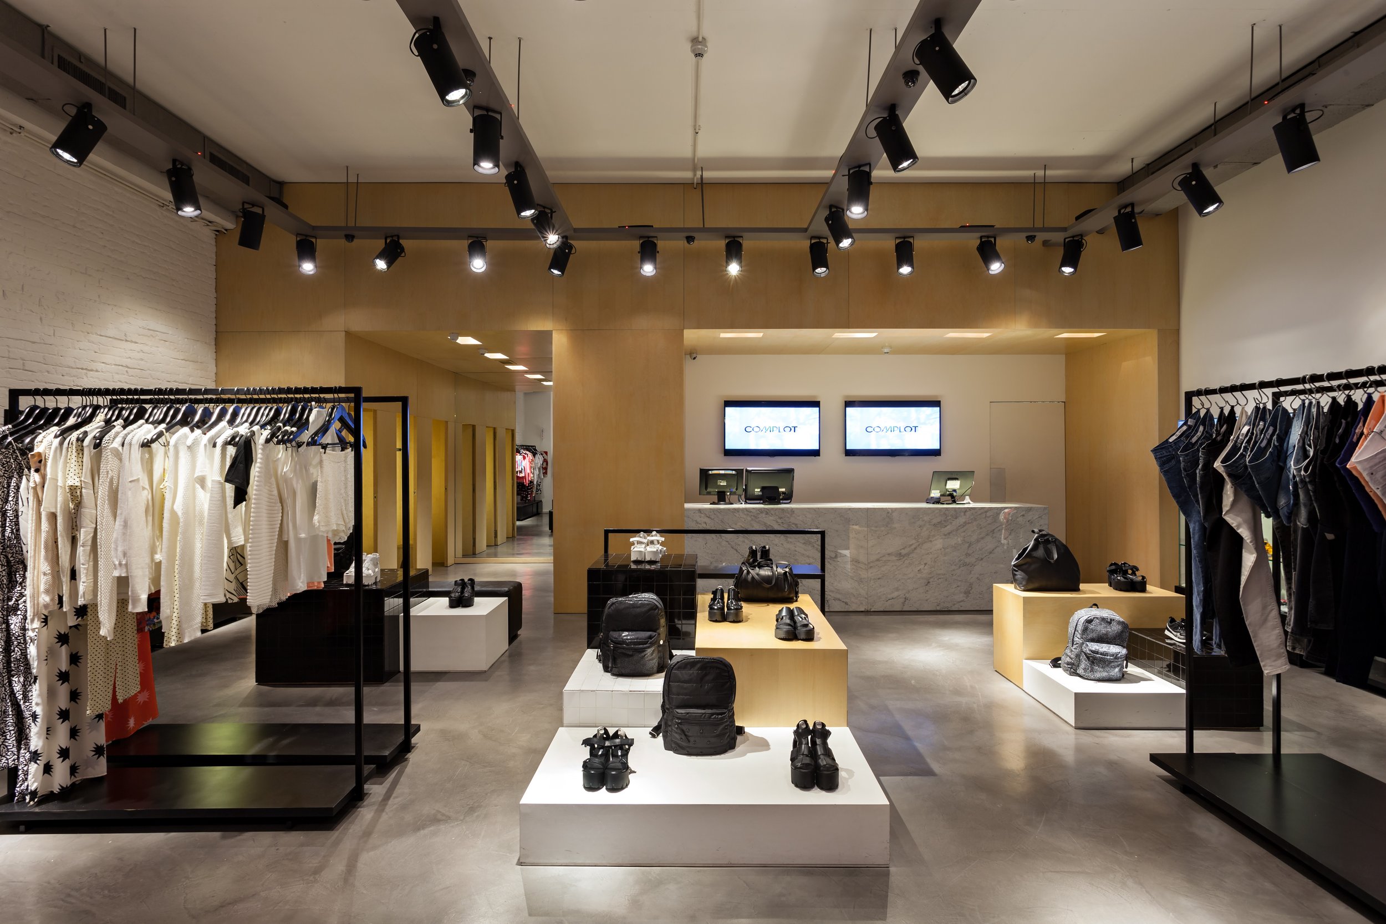
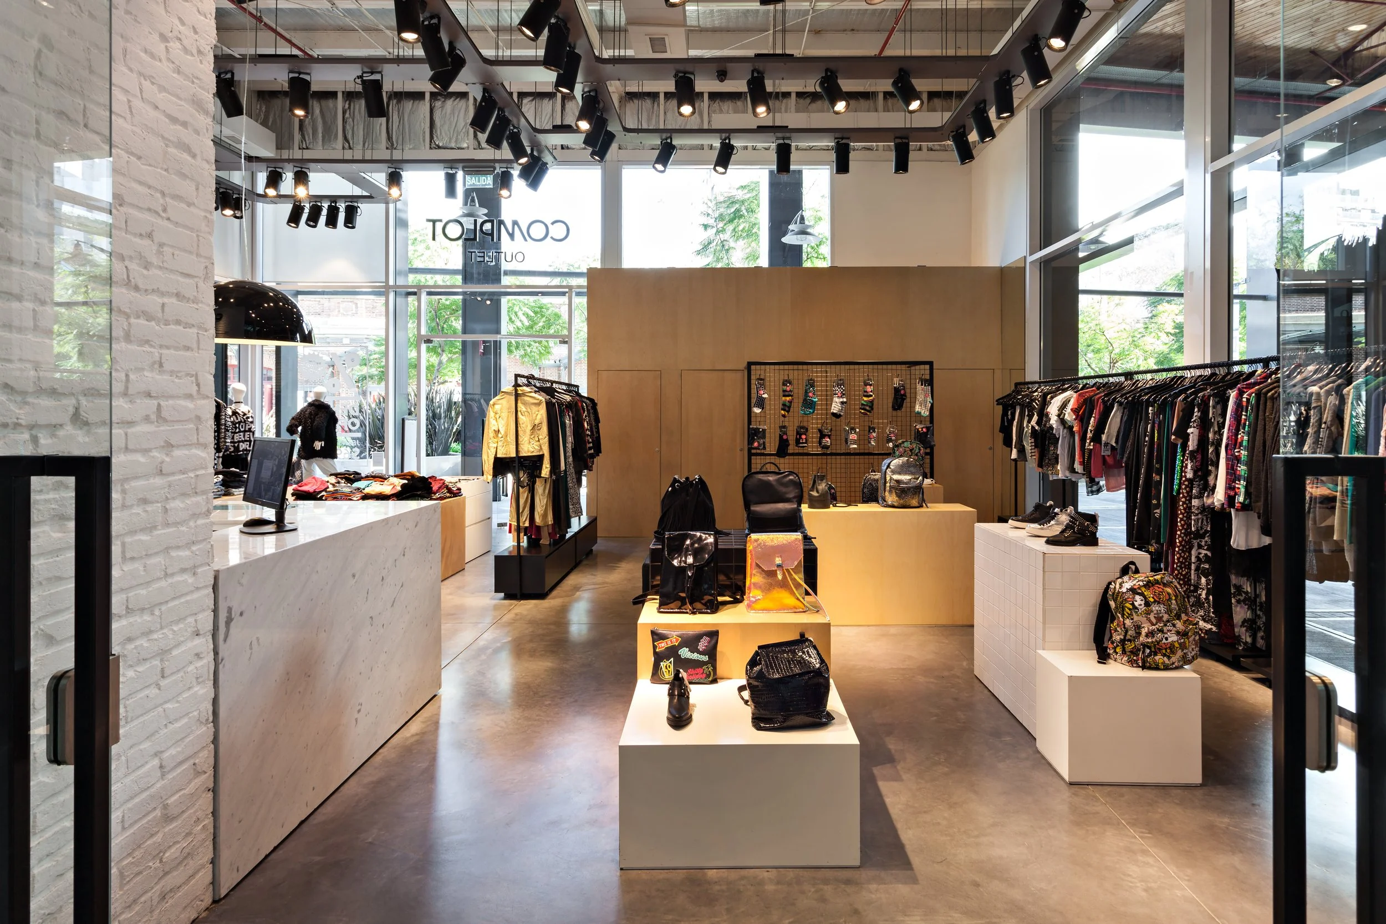
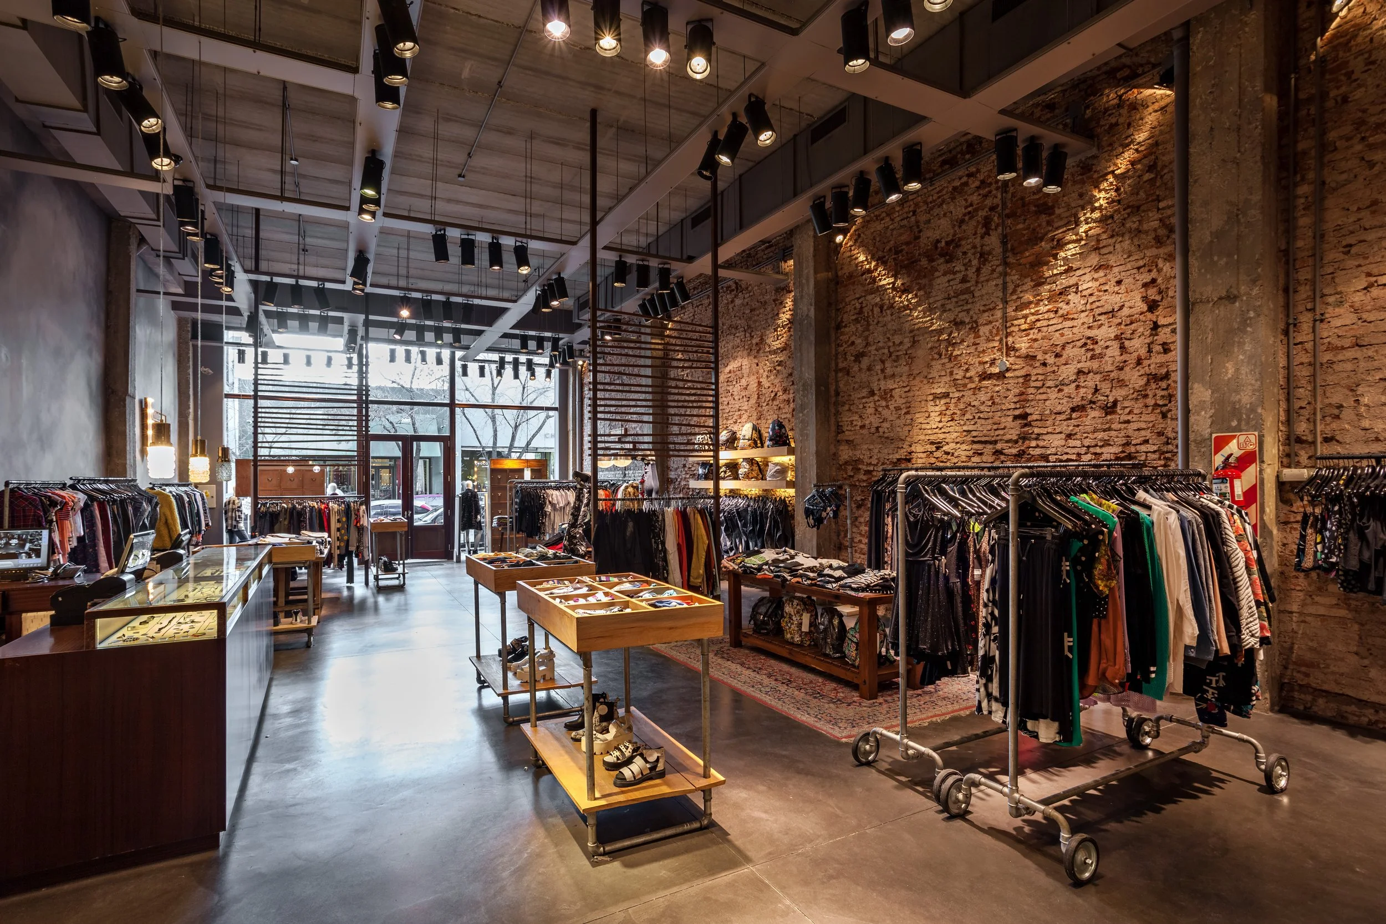
Local Complot Abasto, Buenos Aires. Iluminación de riel negro, exhibición de ropa y accesorios. Proyecto, diseño interior y ejecución de obra: LDA Arquitectura.
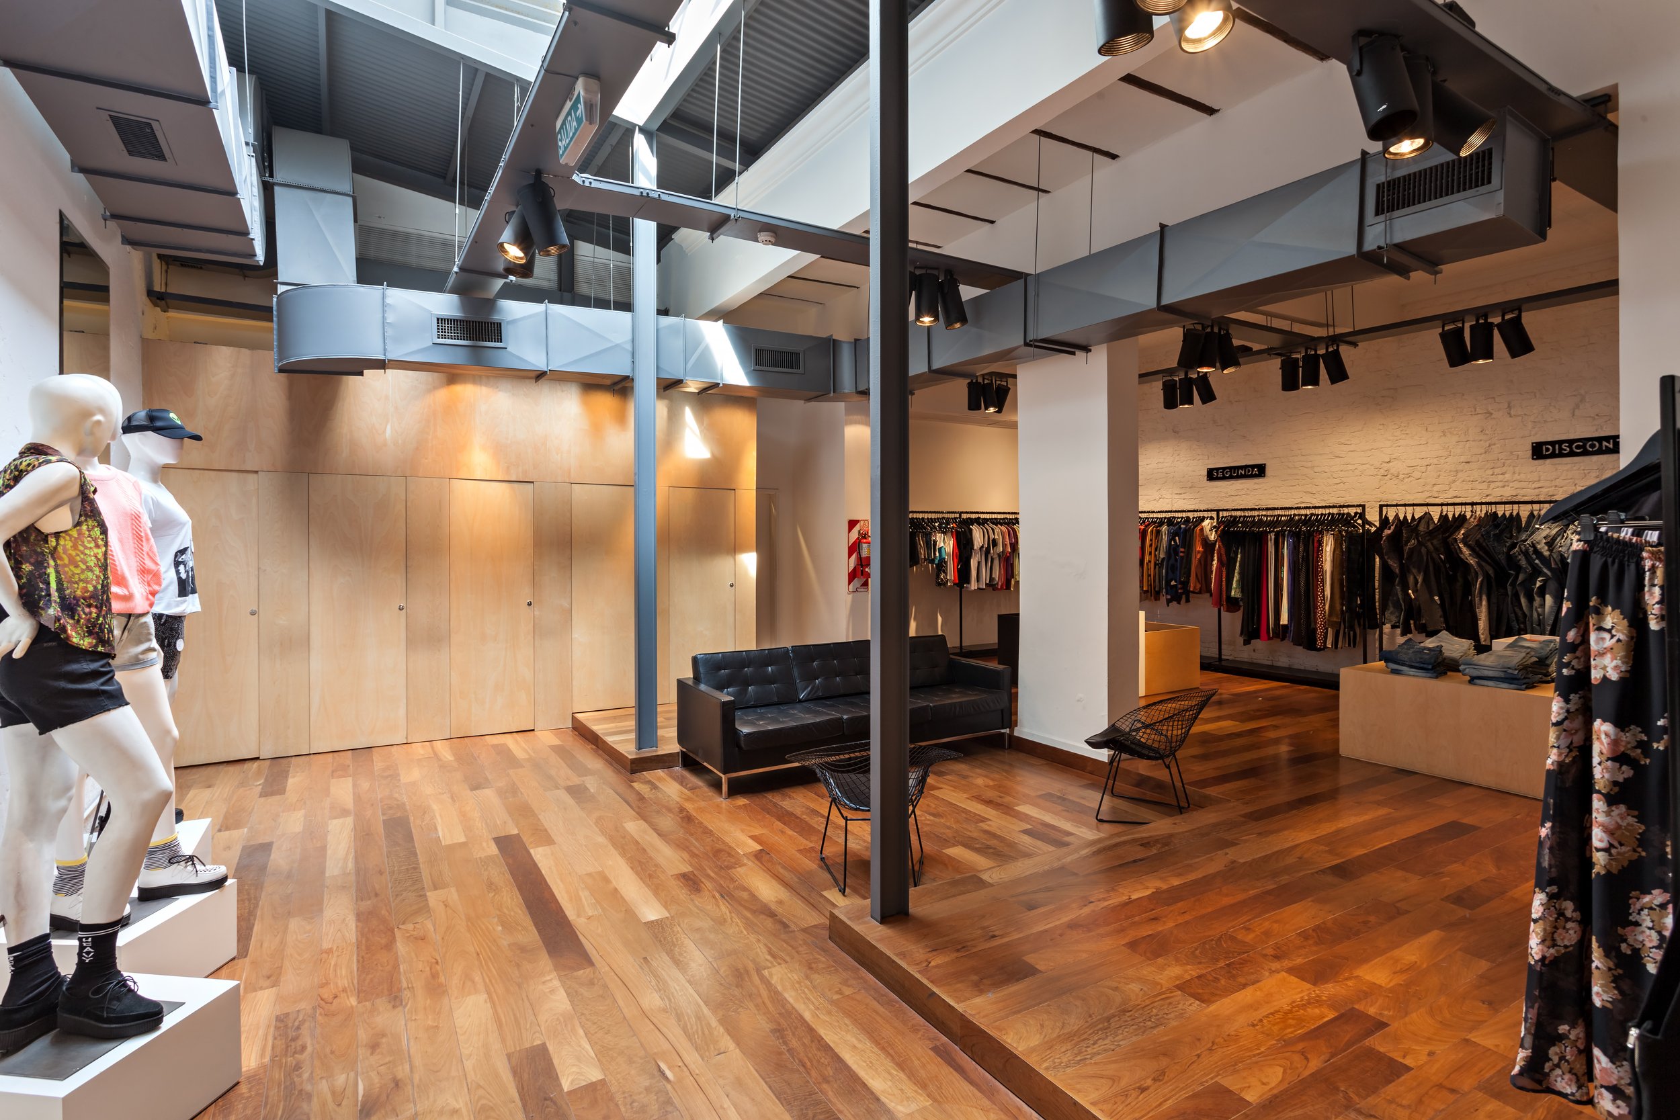
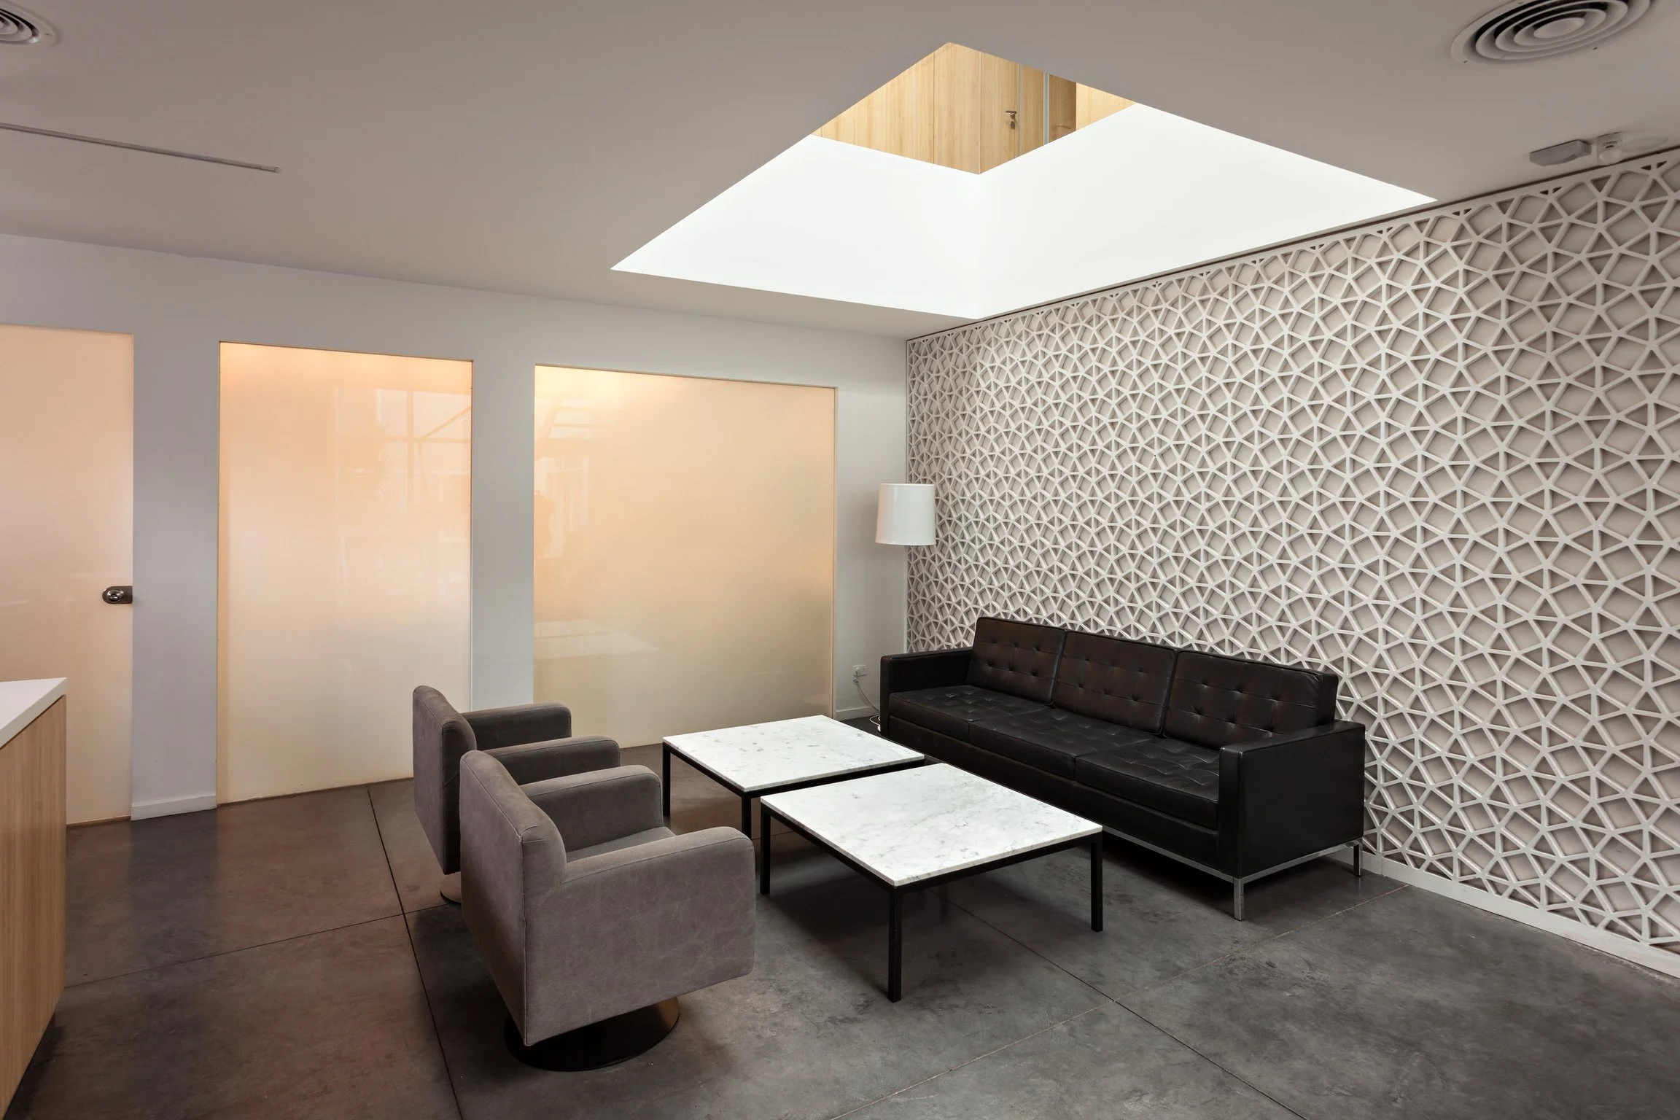
Fábrica, Buenos Aires. Área de descanso con sofá negro, sillones grises y mesas de mármol bajo lucernario. Proyecto, diseño interior y ejecución de obra: LDA Arquitectura.
Local Complot Arcos, Buenos Aires. Racks de ropa, exhibidores de bolsos y calzado, ventanales de luz natural. Proyecto, diseño interior y ejecución de obra: LDA Arquitectura.
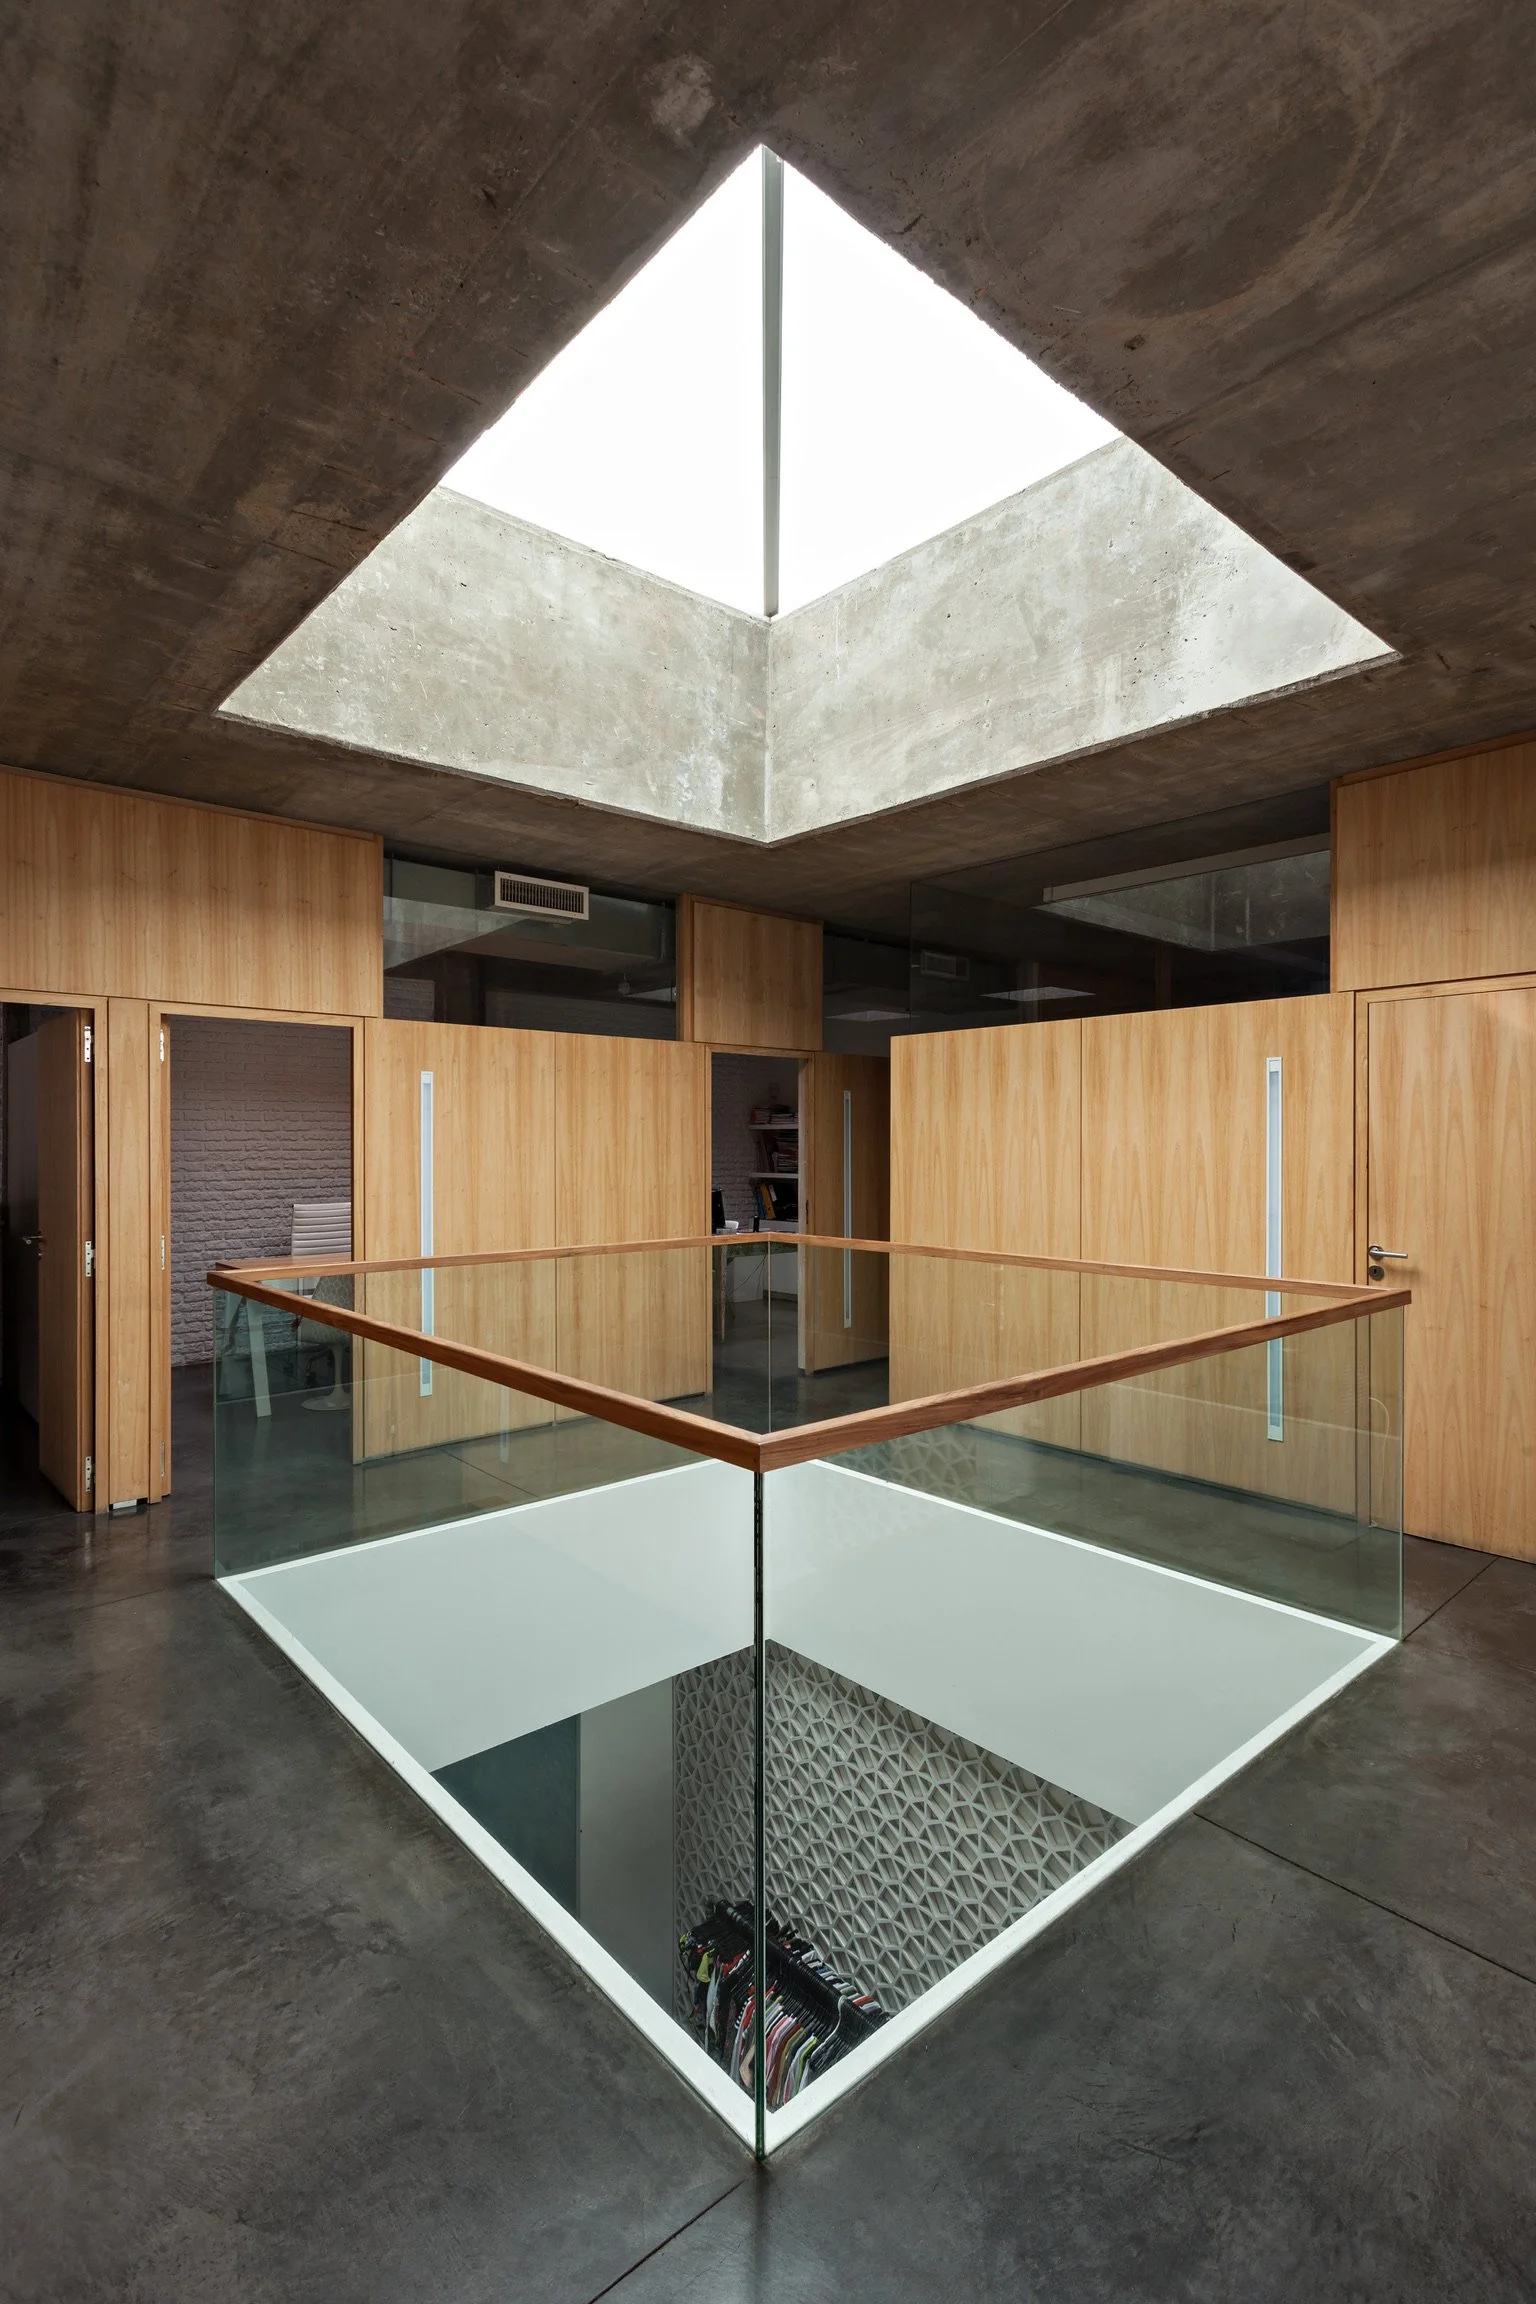
Fábrica, Buenos Aires. Vacío central con lucernario cuadrado, barandas de vidrio y paredes de madera. Proyecto, diseño interior y ejecución de obra: LDA Arquitectura
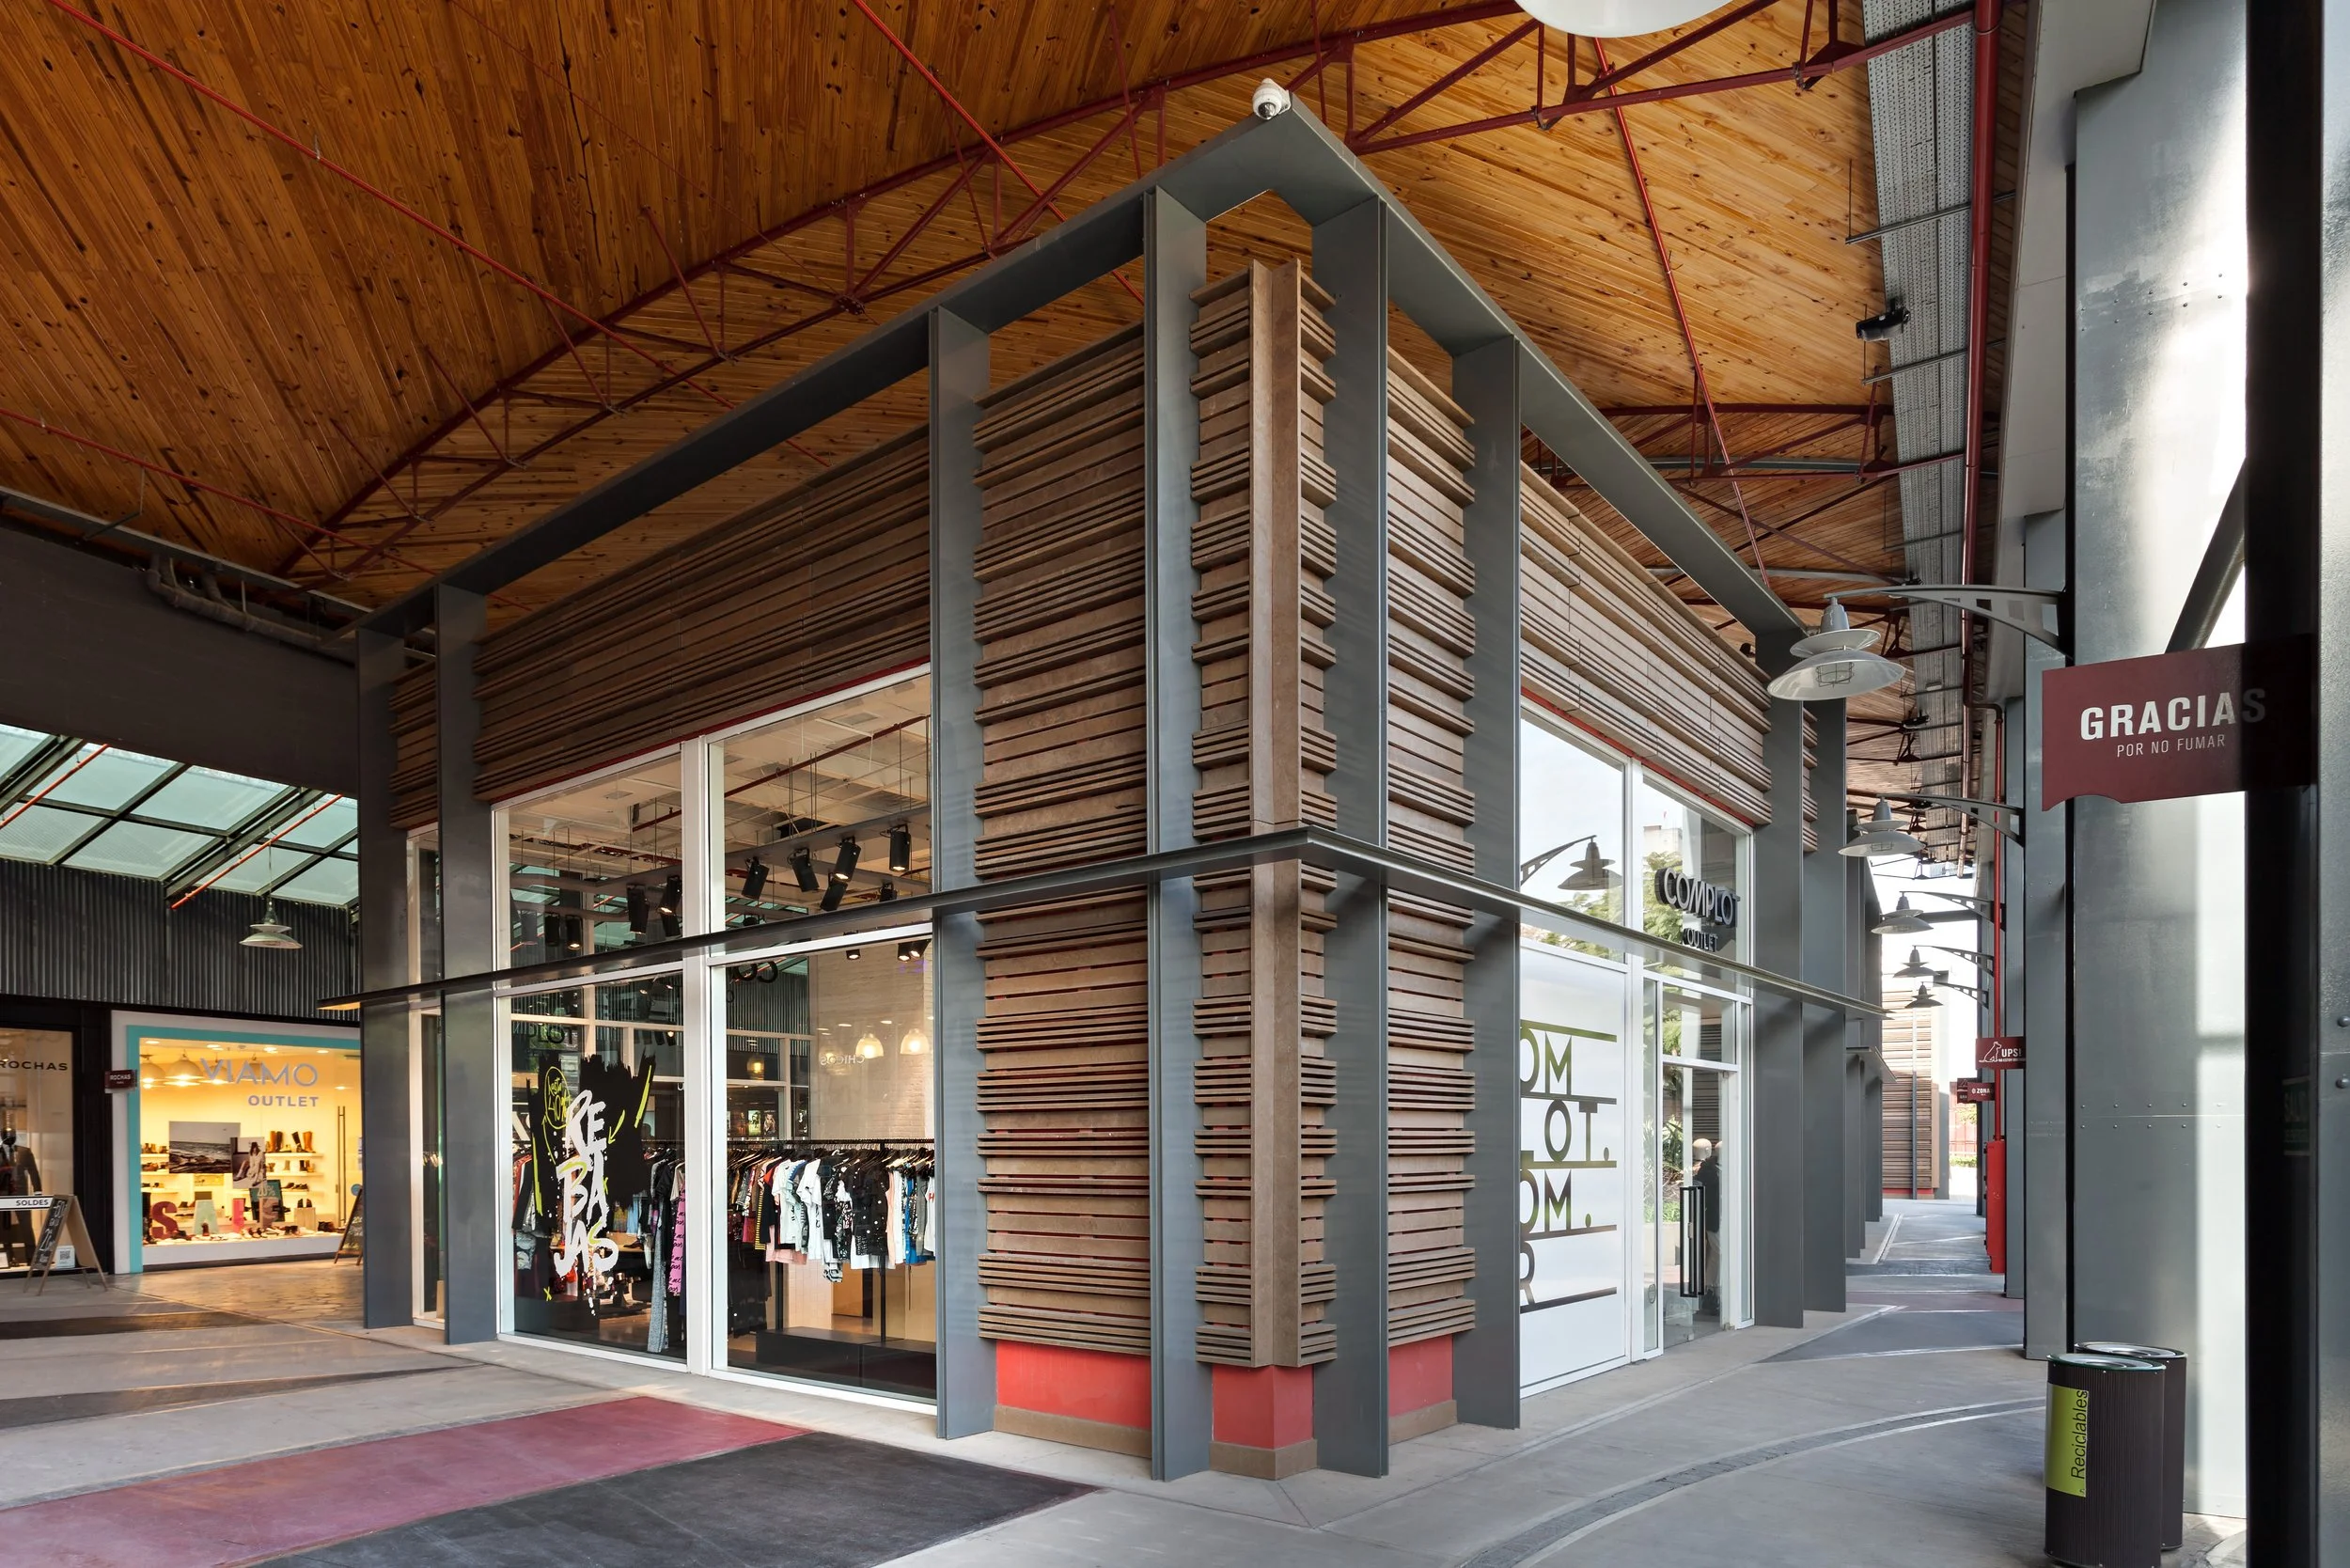
Modern shopping mall exterior with glass storefront, wooden accents, metal framework, and visible interior clothing store.
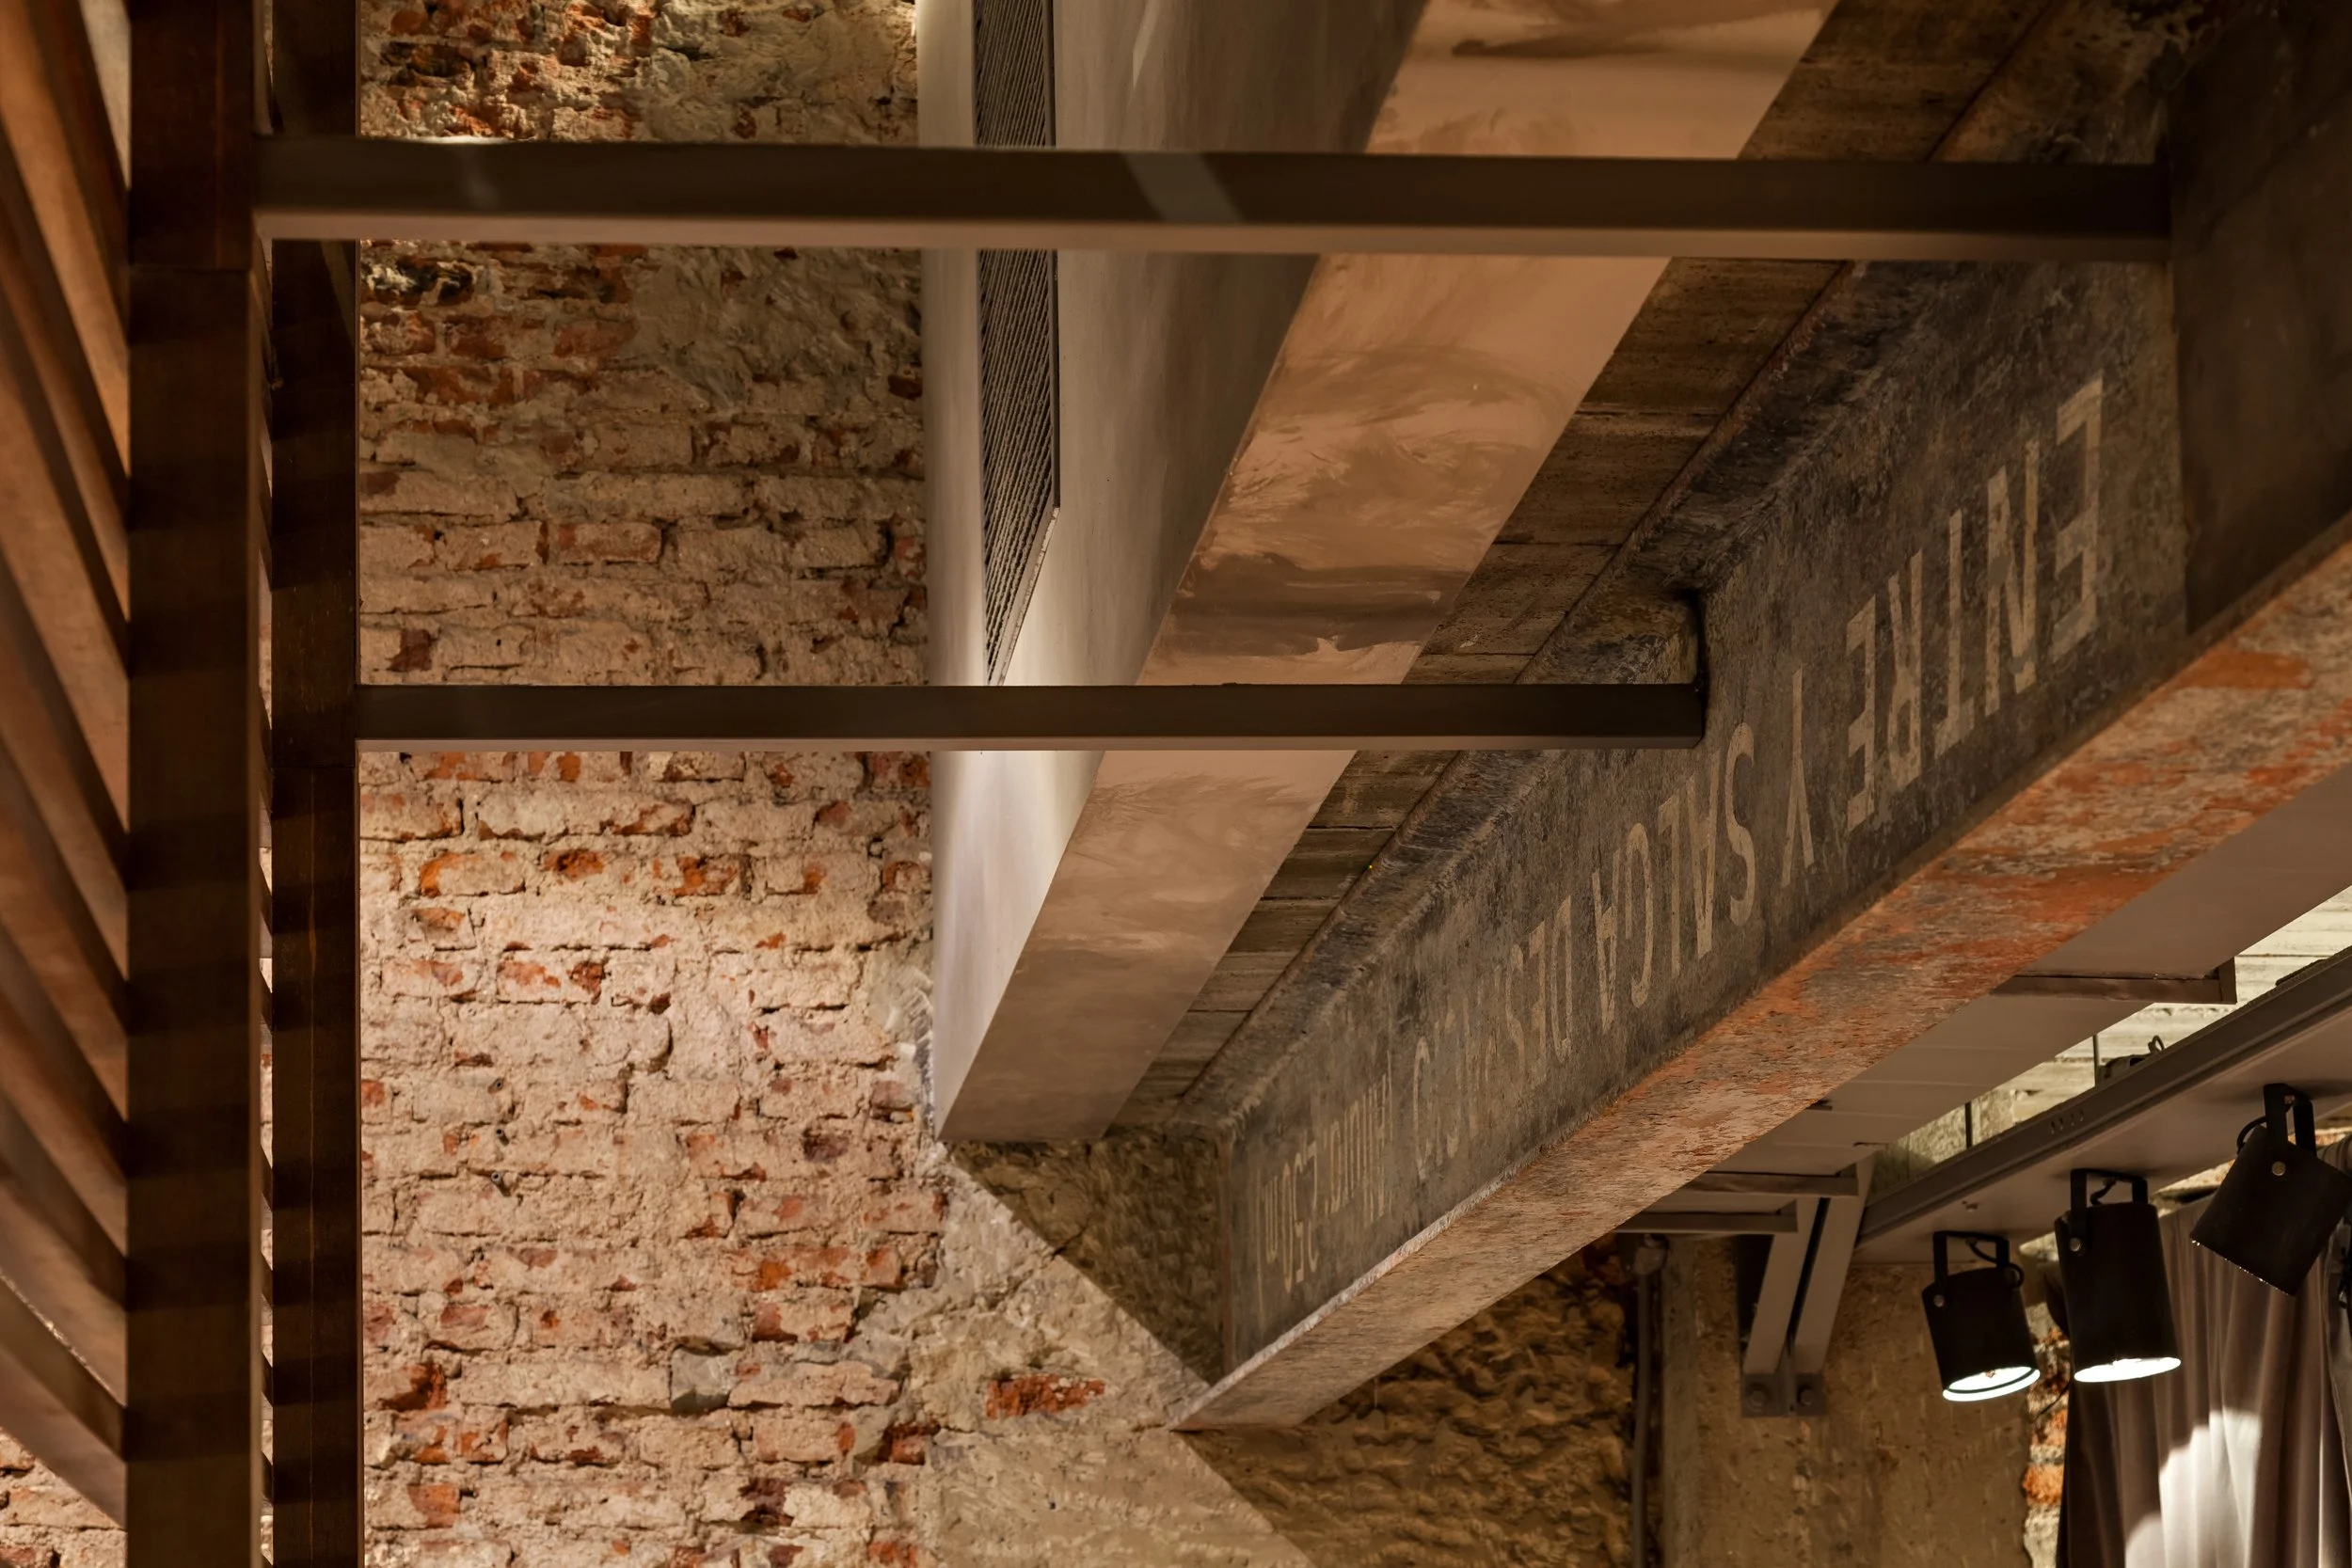
Close-up of a concrete and brick wall interior with a metal bar structure, part of a sign or decorative element reading 'THE CHRISTIAN'.
Interior of a modern building with a staircase, large windows, a reception desk, and a red fire alarm box on the wall.
Interior of a clothing store with mannequins, racks of clothes, a black sofa, chairs, and wooden flooring.
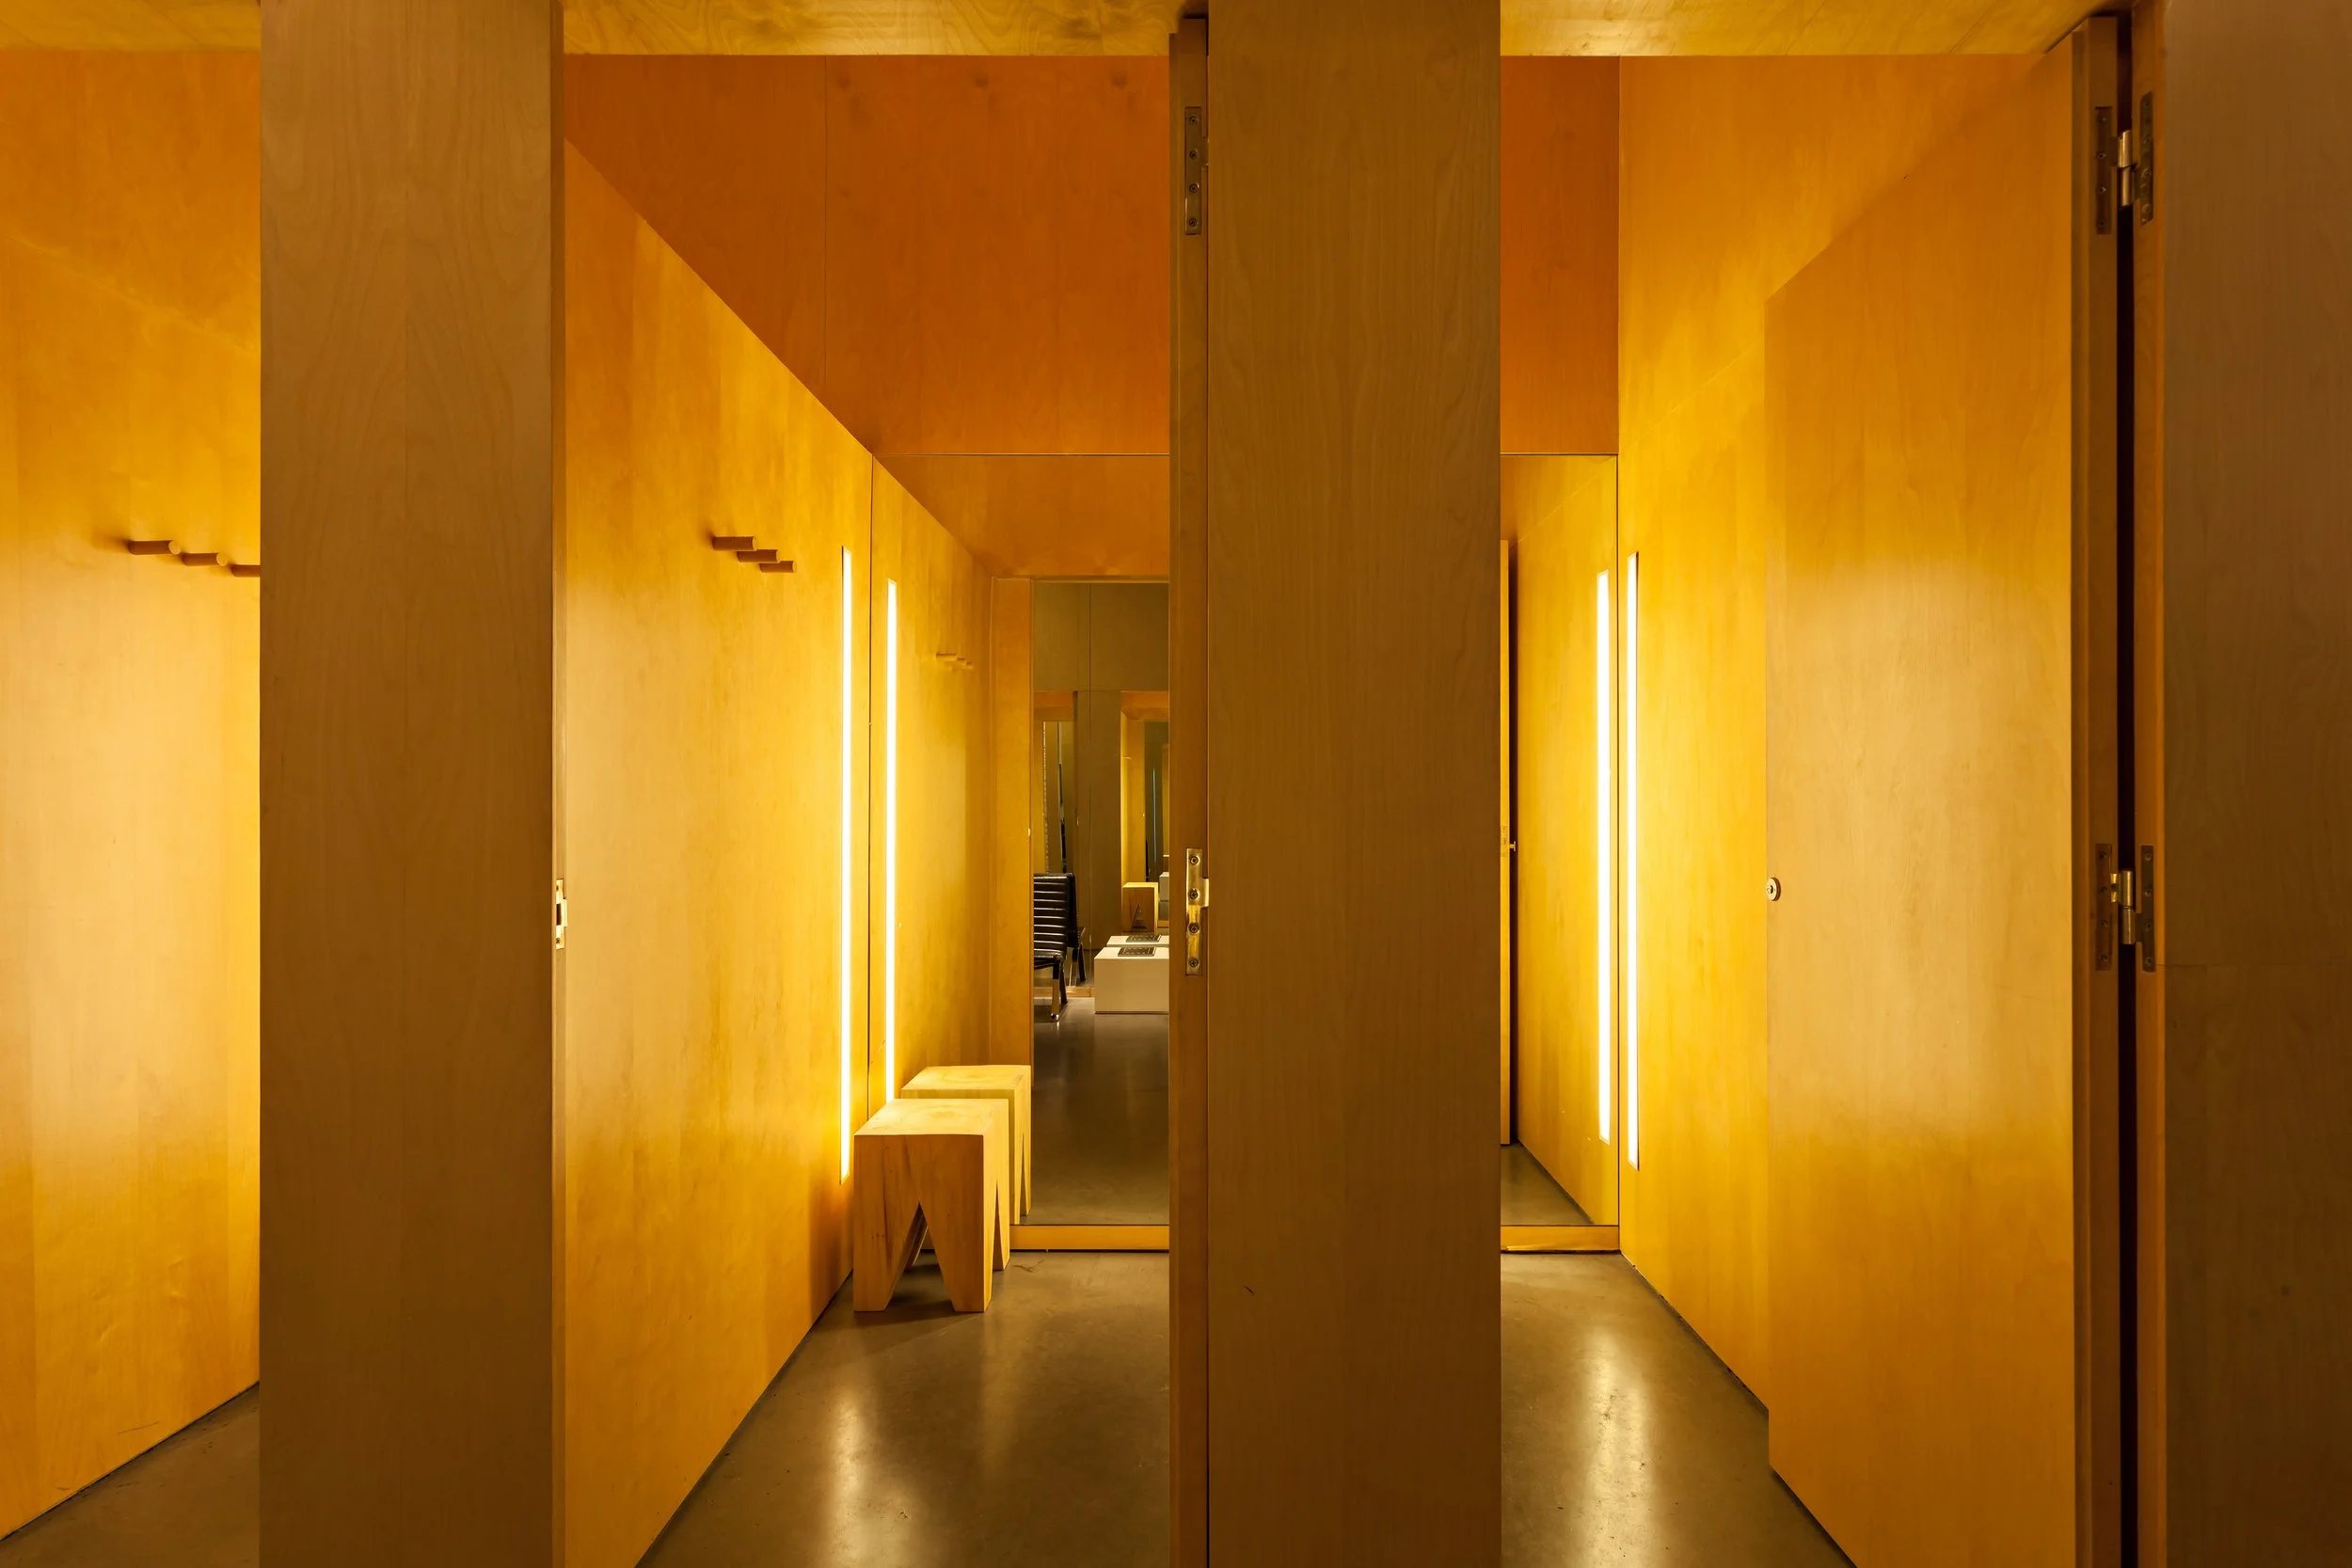
A mirror image of a modern, minimalist hallway with smooth, light wooden walls, illuminated by vertical strip lighting, with a small wooden bench on the left side.
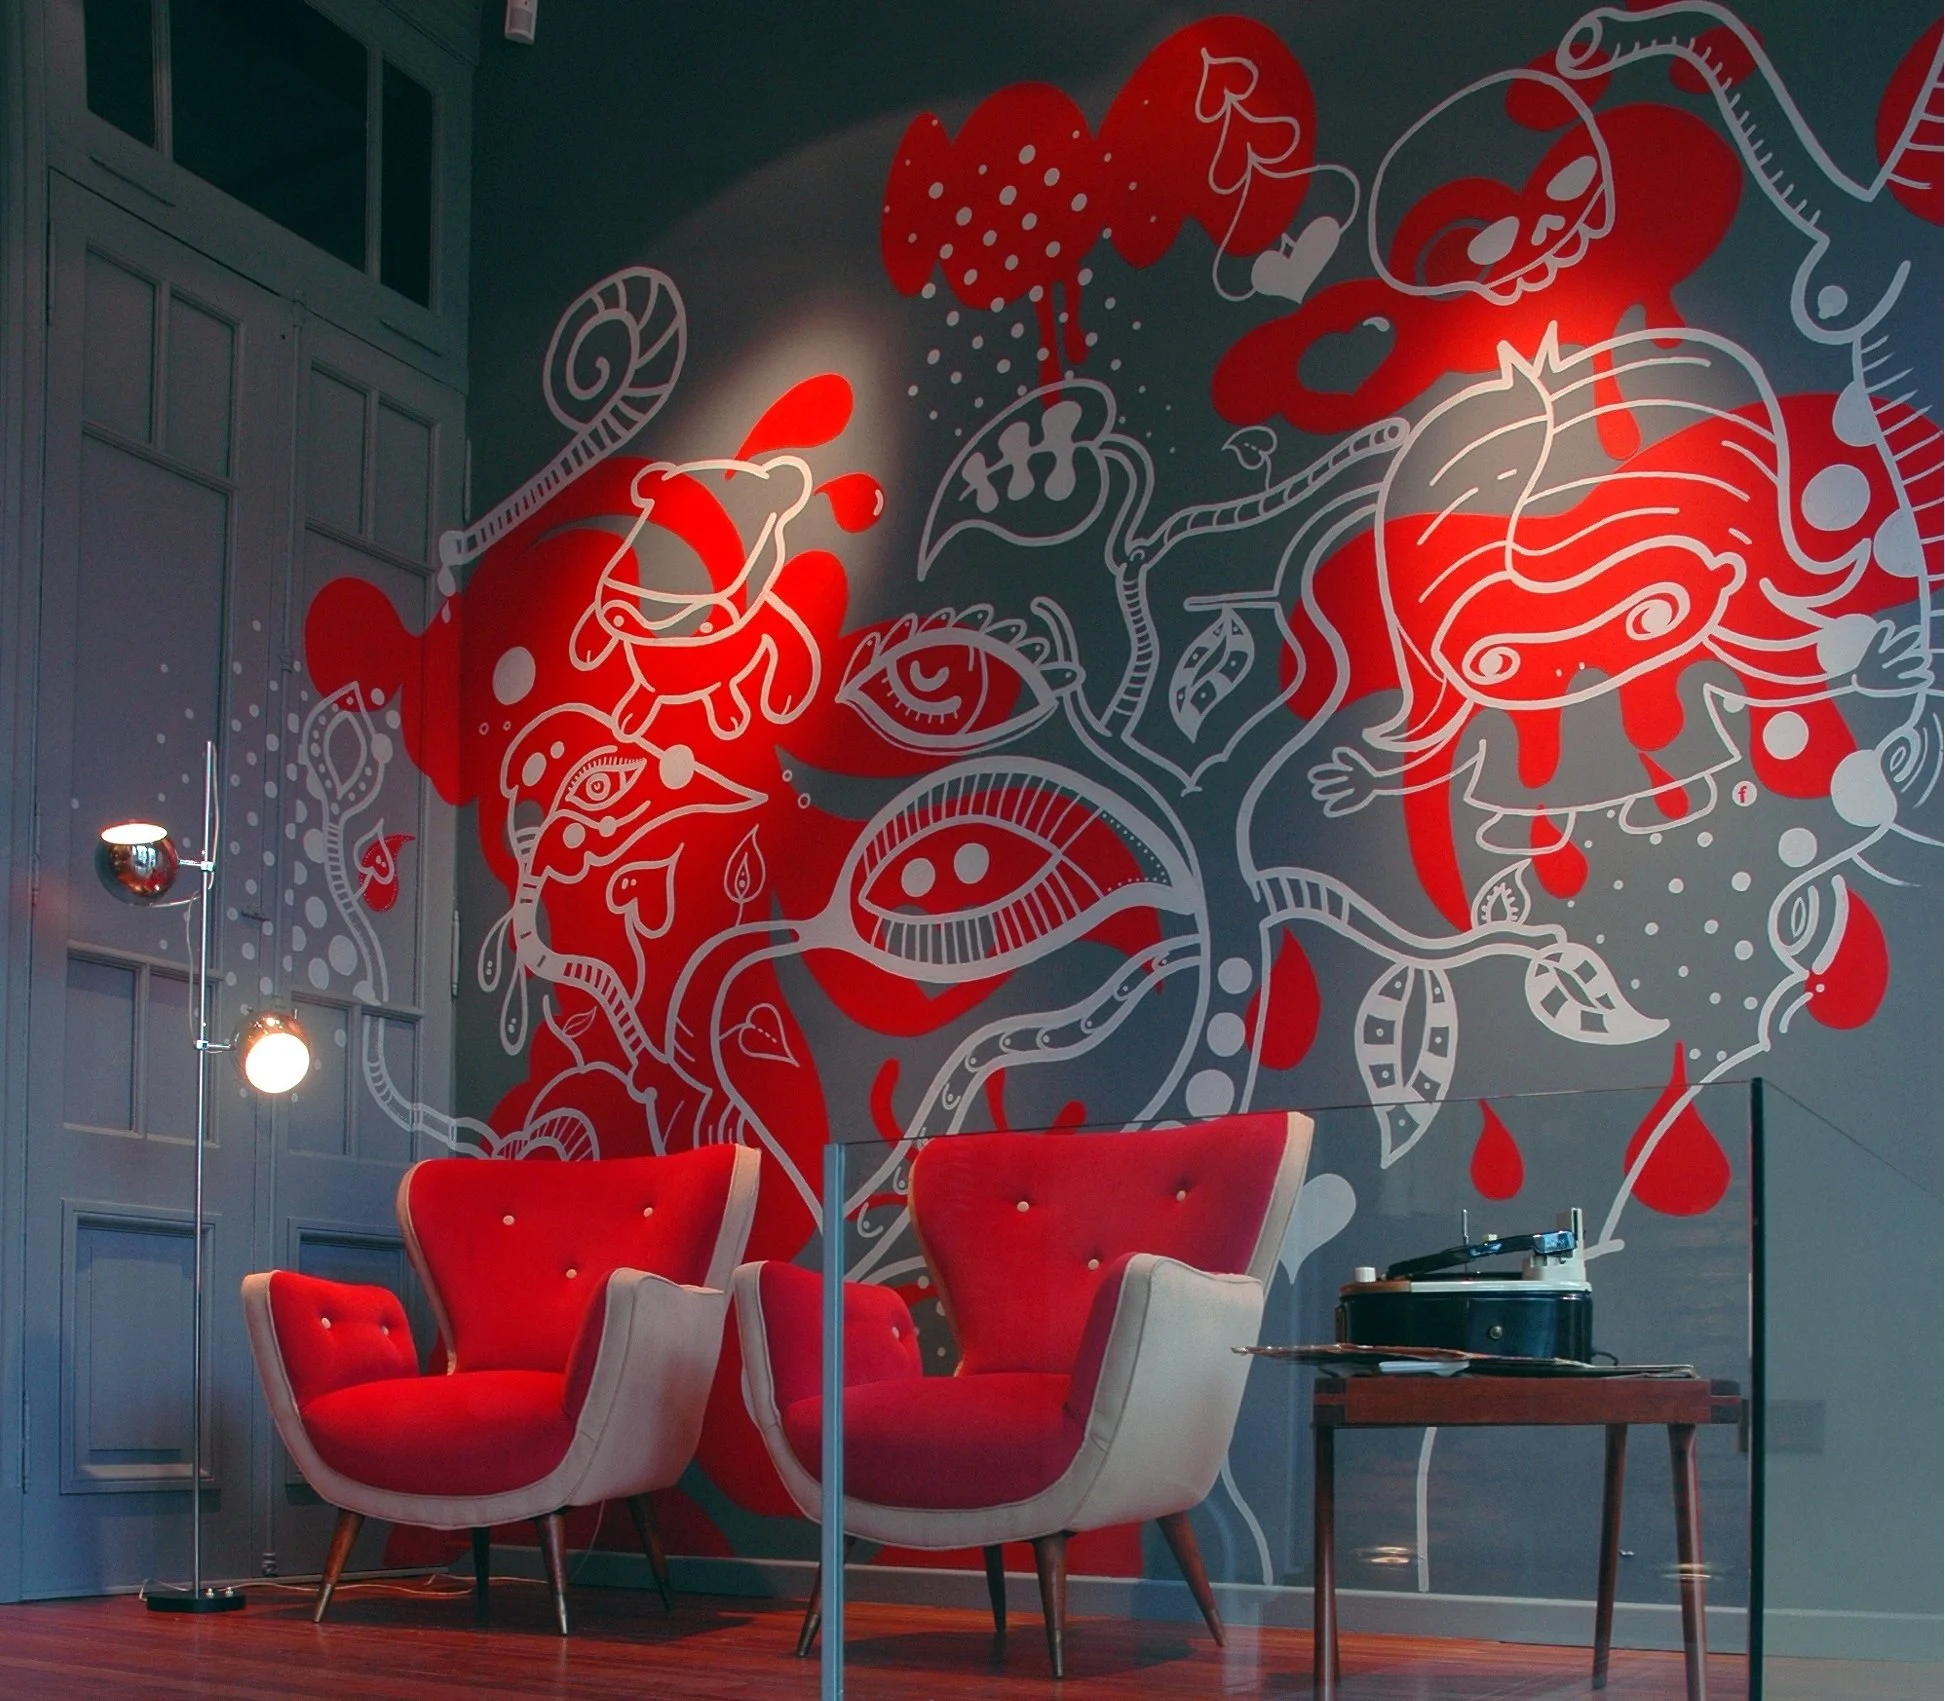
A modern interior with two red armchairs and a small wooden table featuring a record player, positioned in front of a colorful wall mural. The mural includes abstract, cartoon-like illustrations with bold red and white lines on a gray background.
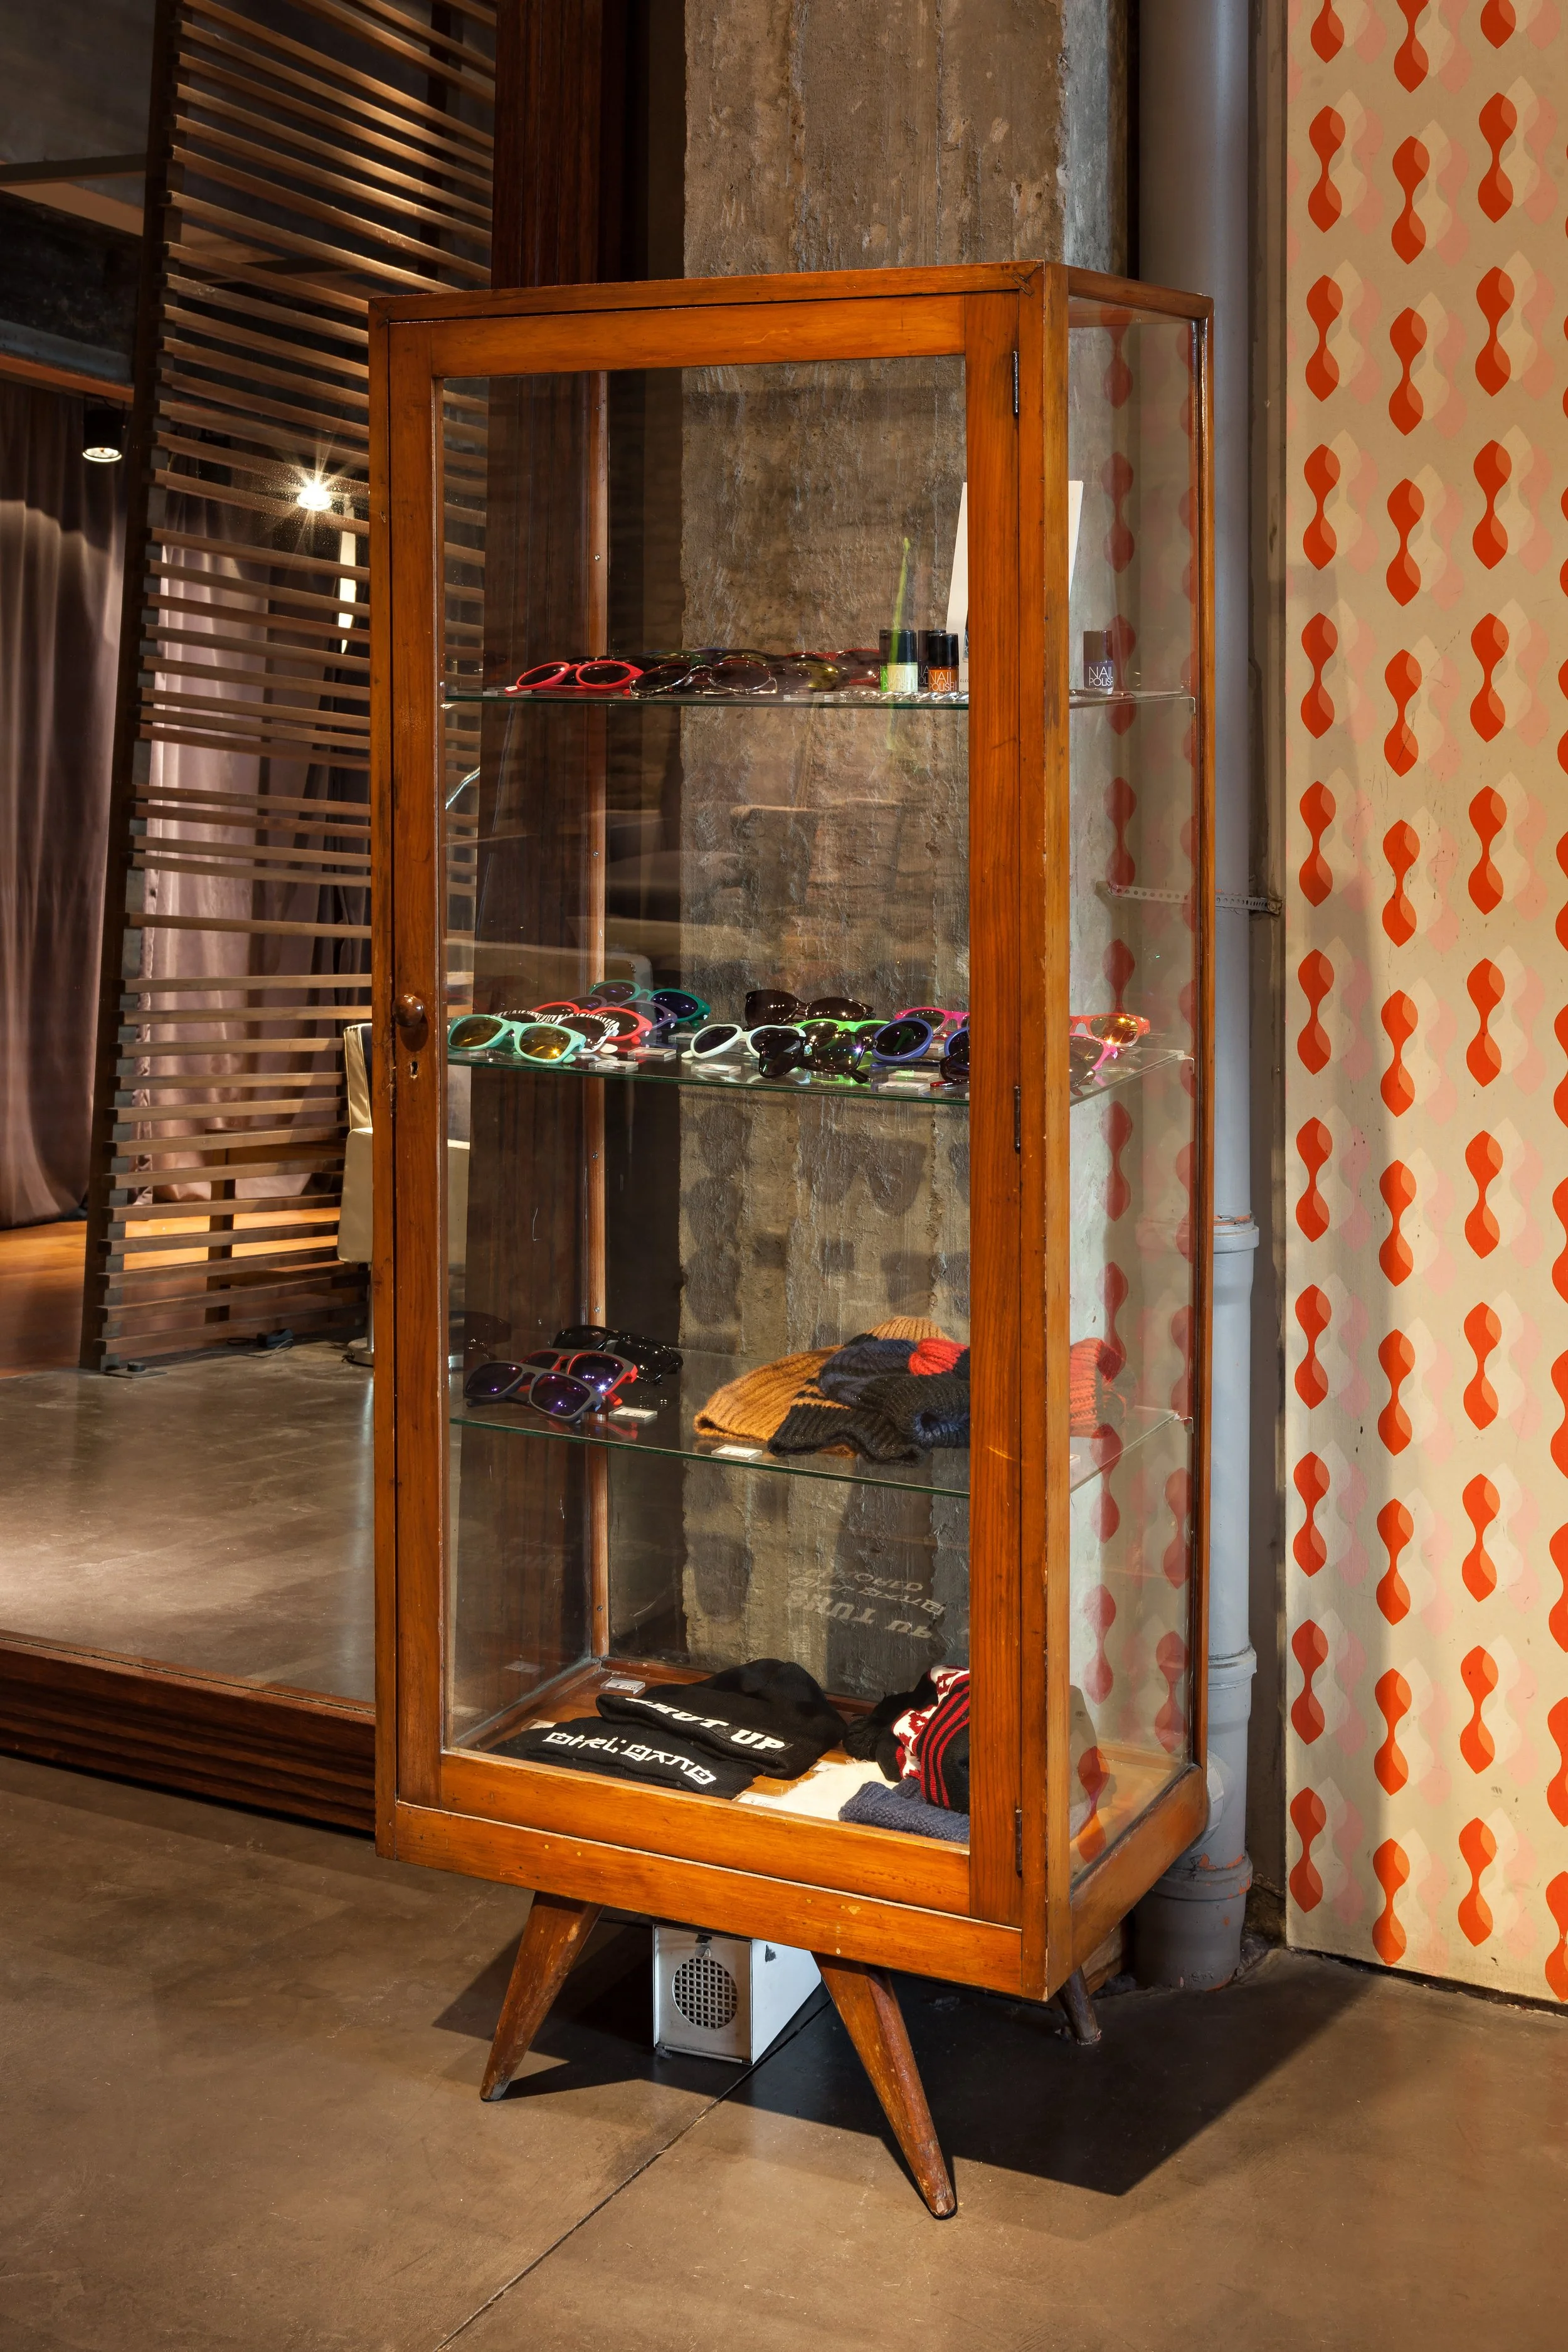
A tall wooden display case with glass shelves showcasing sunglasses and accessories inside, positioned against a colorful, patterned wallpaper in a retail store.
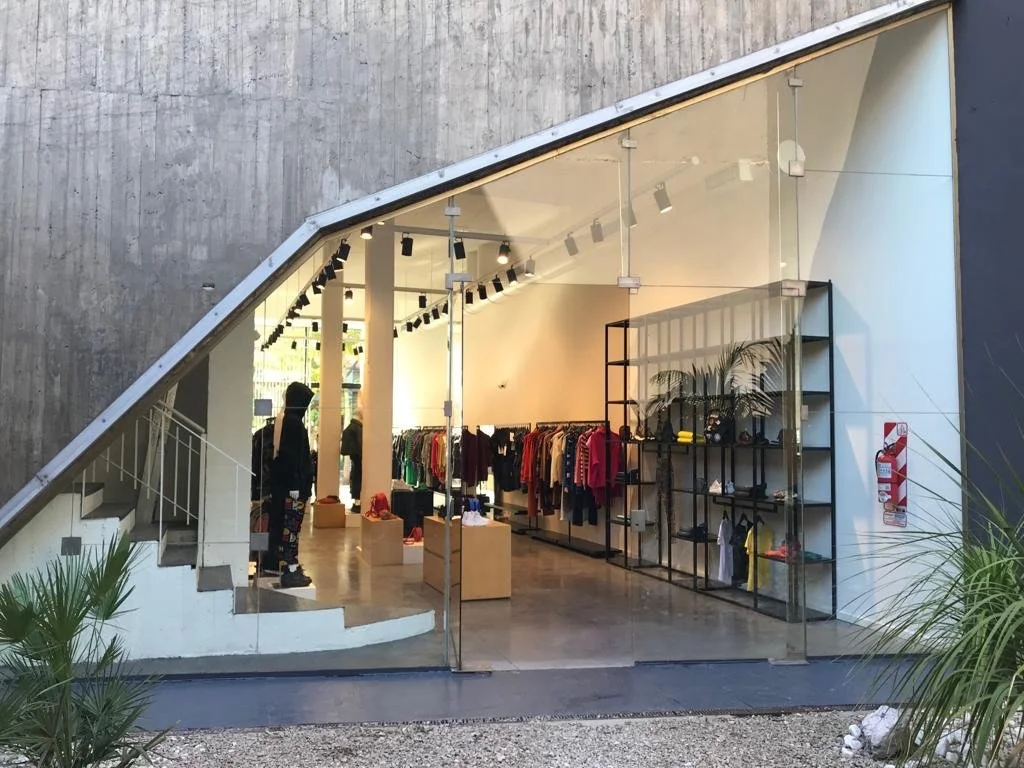
Interior view of a clothing store with clothes on racks, shelves, and mannequins, seen through an open glass storefront.
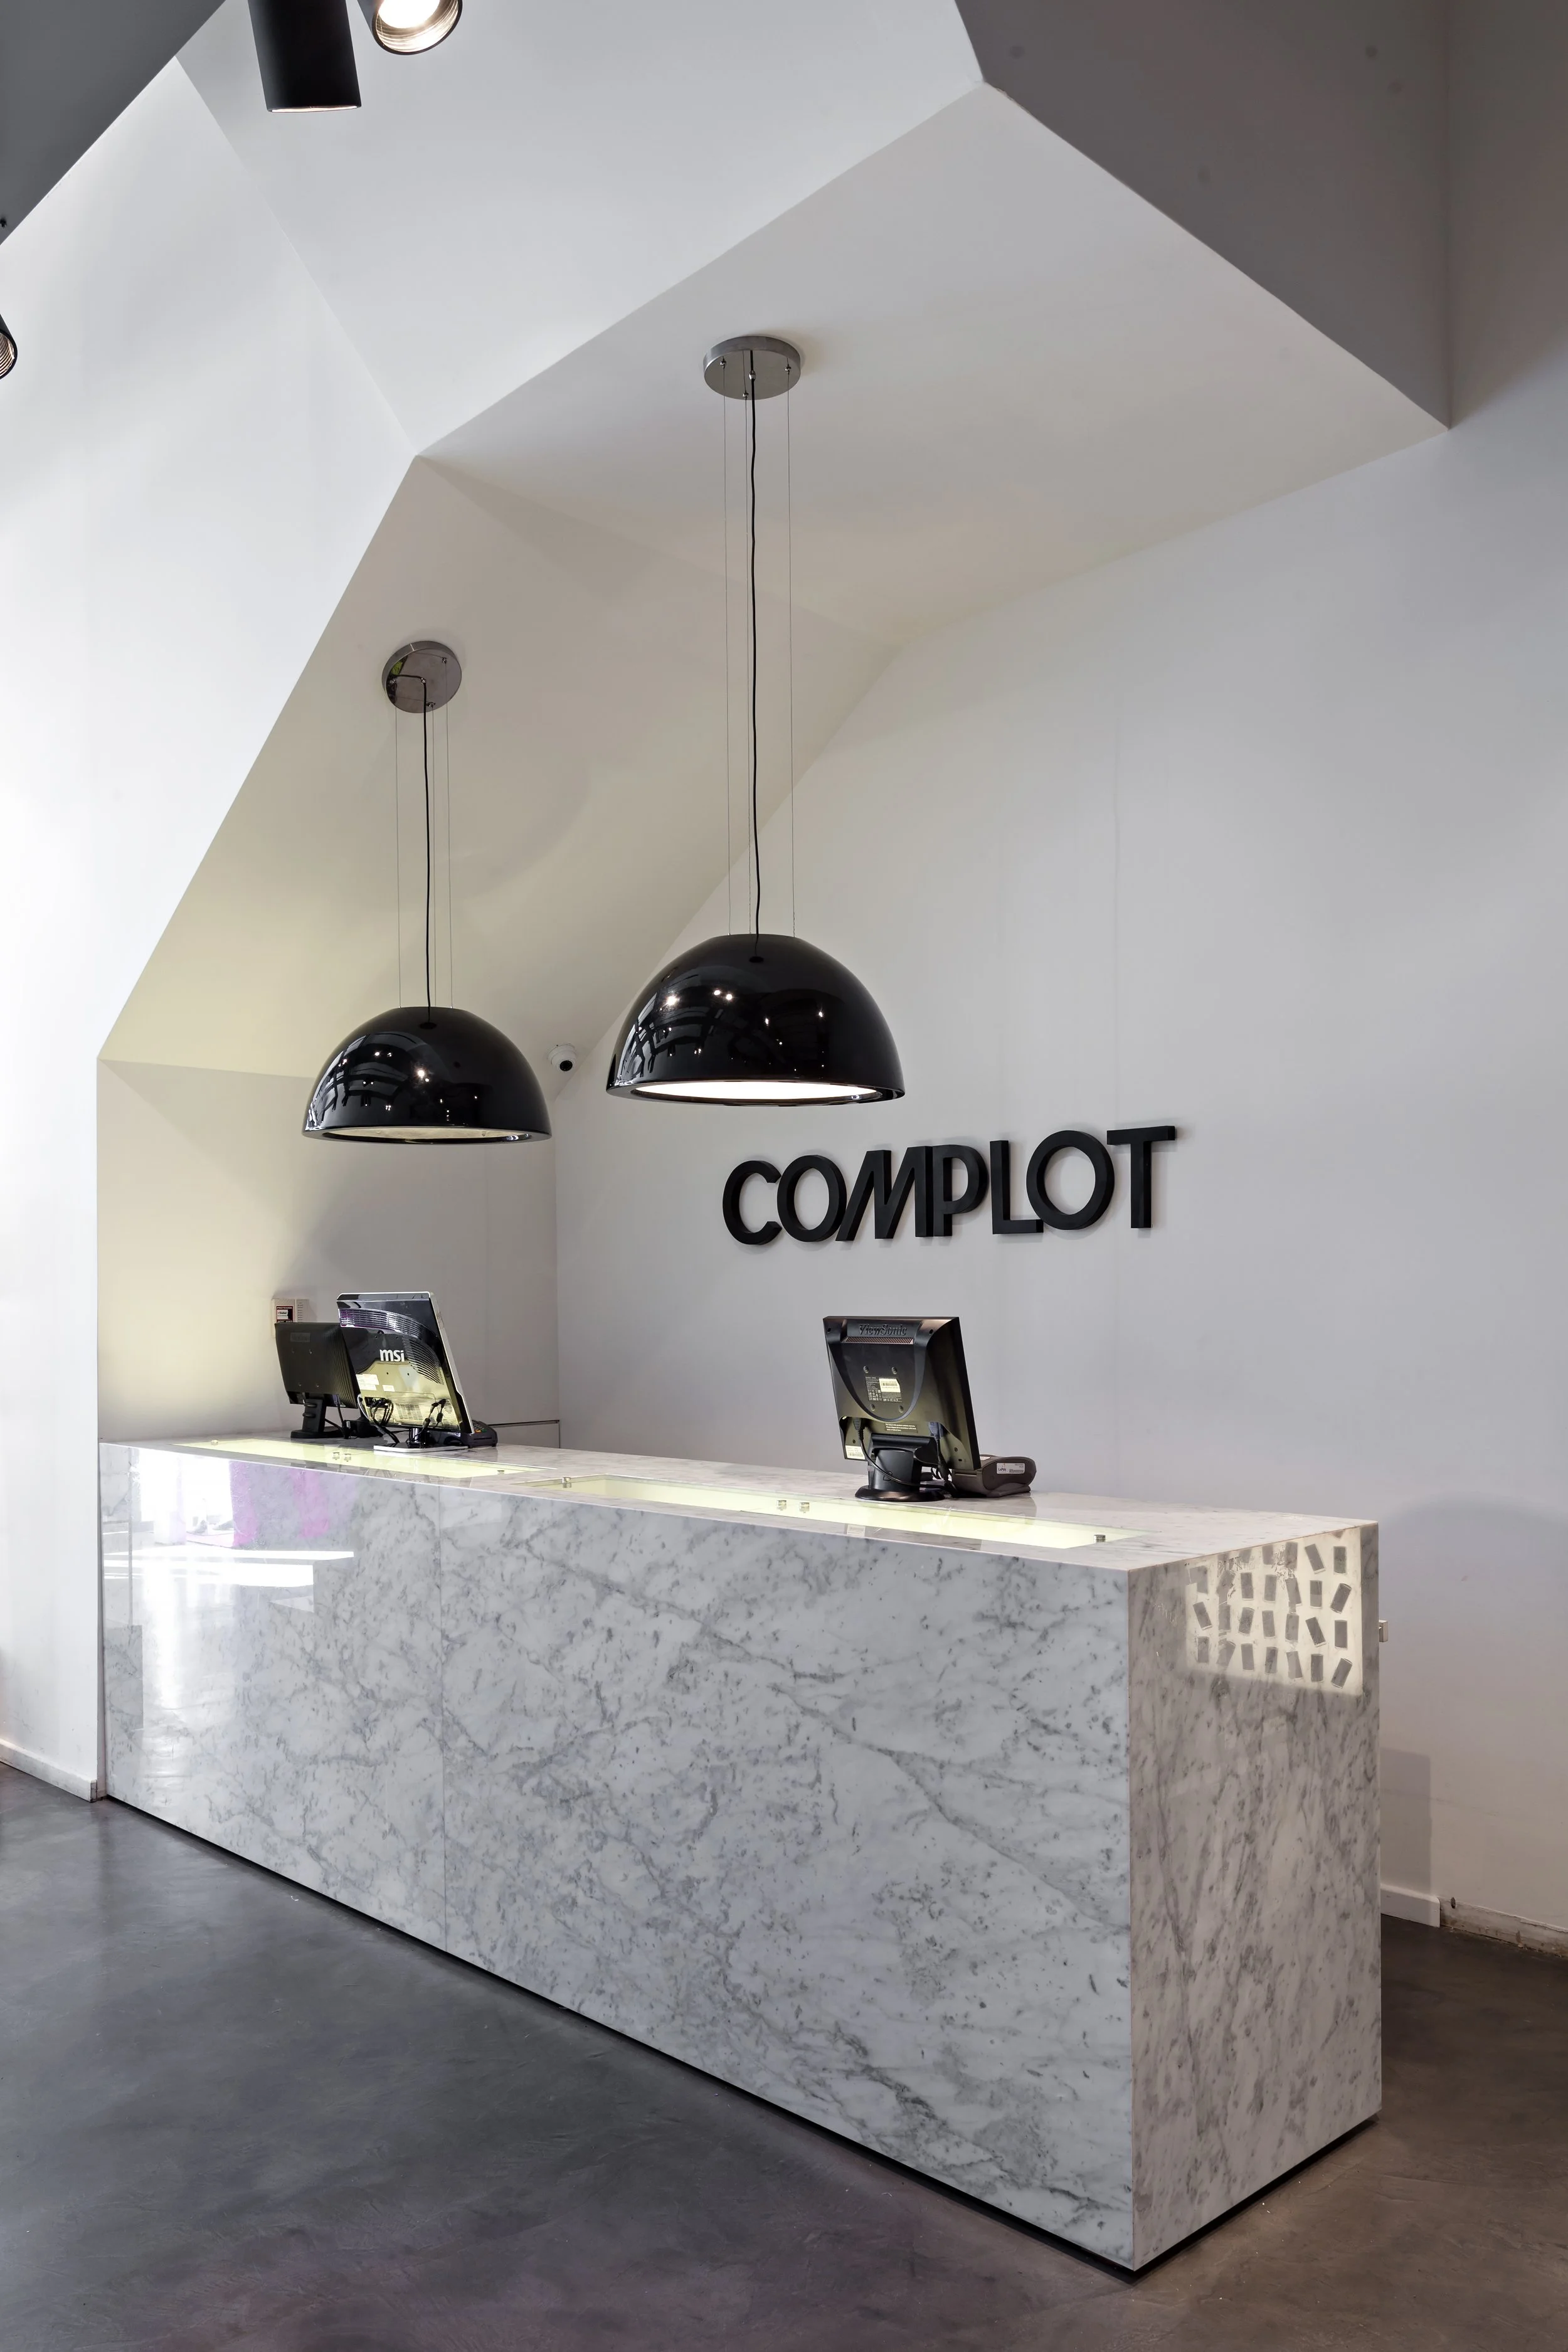
Modern reception area with a white marble counter, black pendant lights, and the word 'COMPLT' on the wall behind the counter.
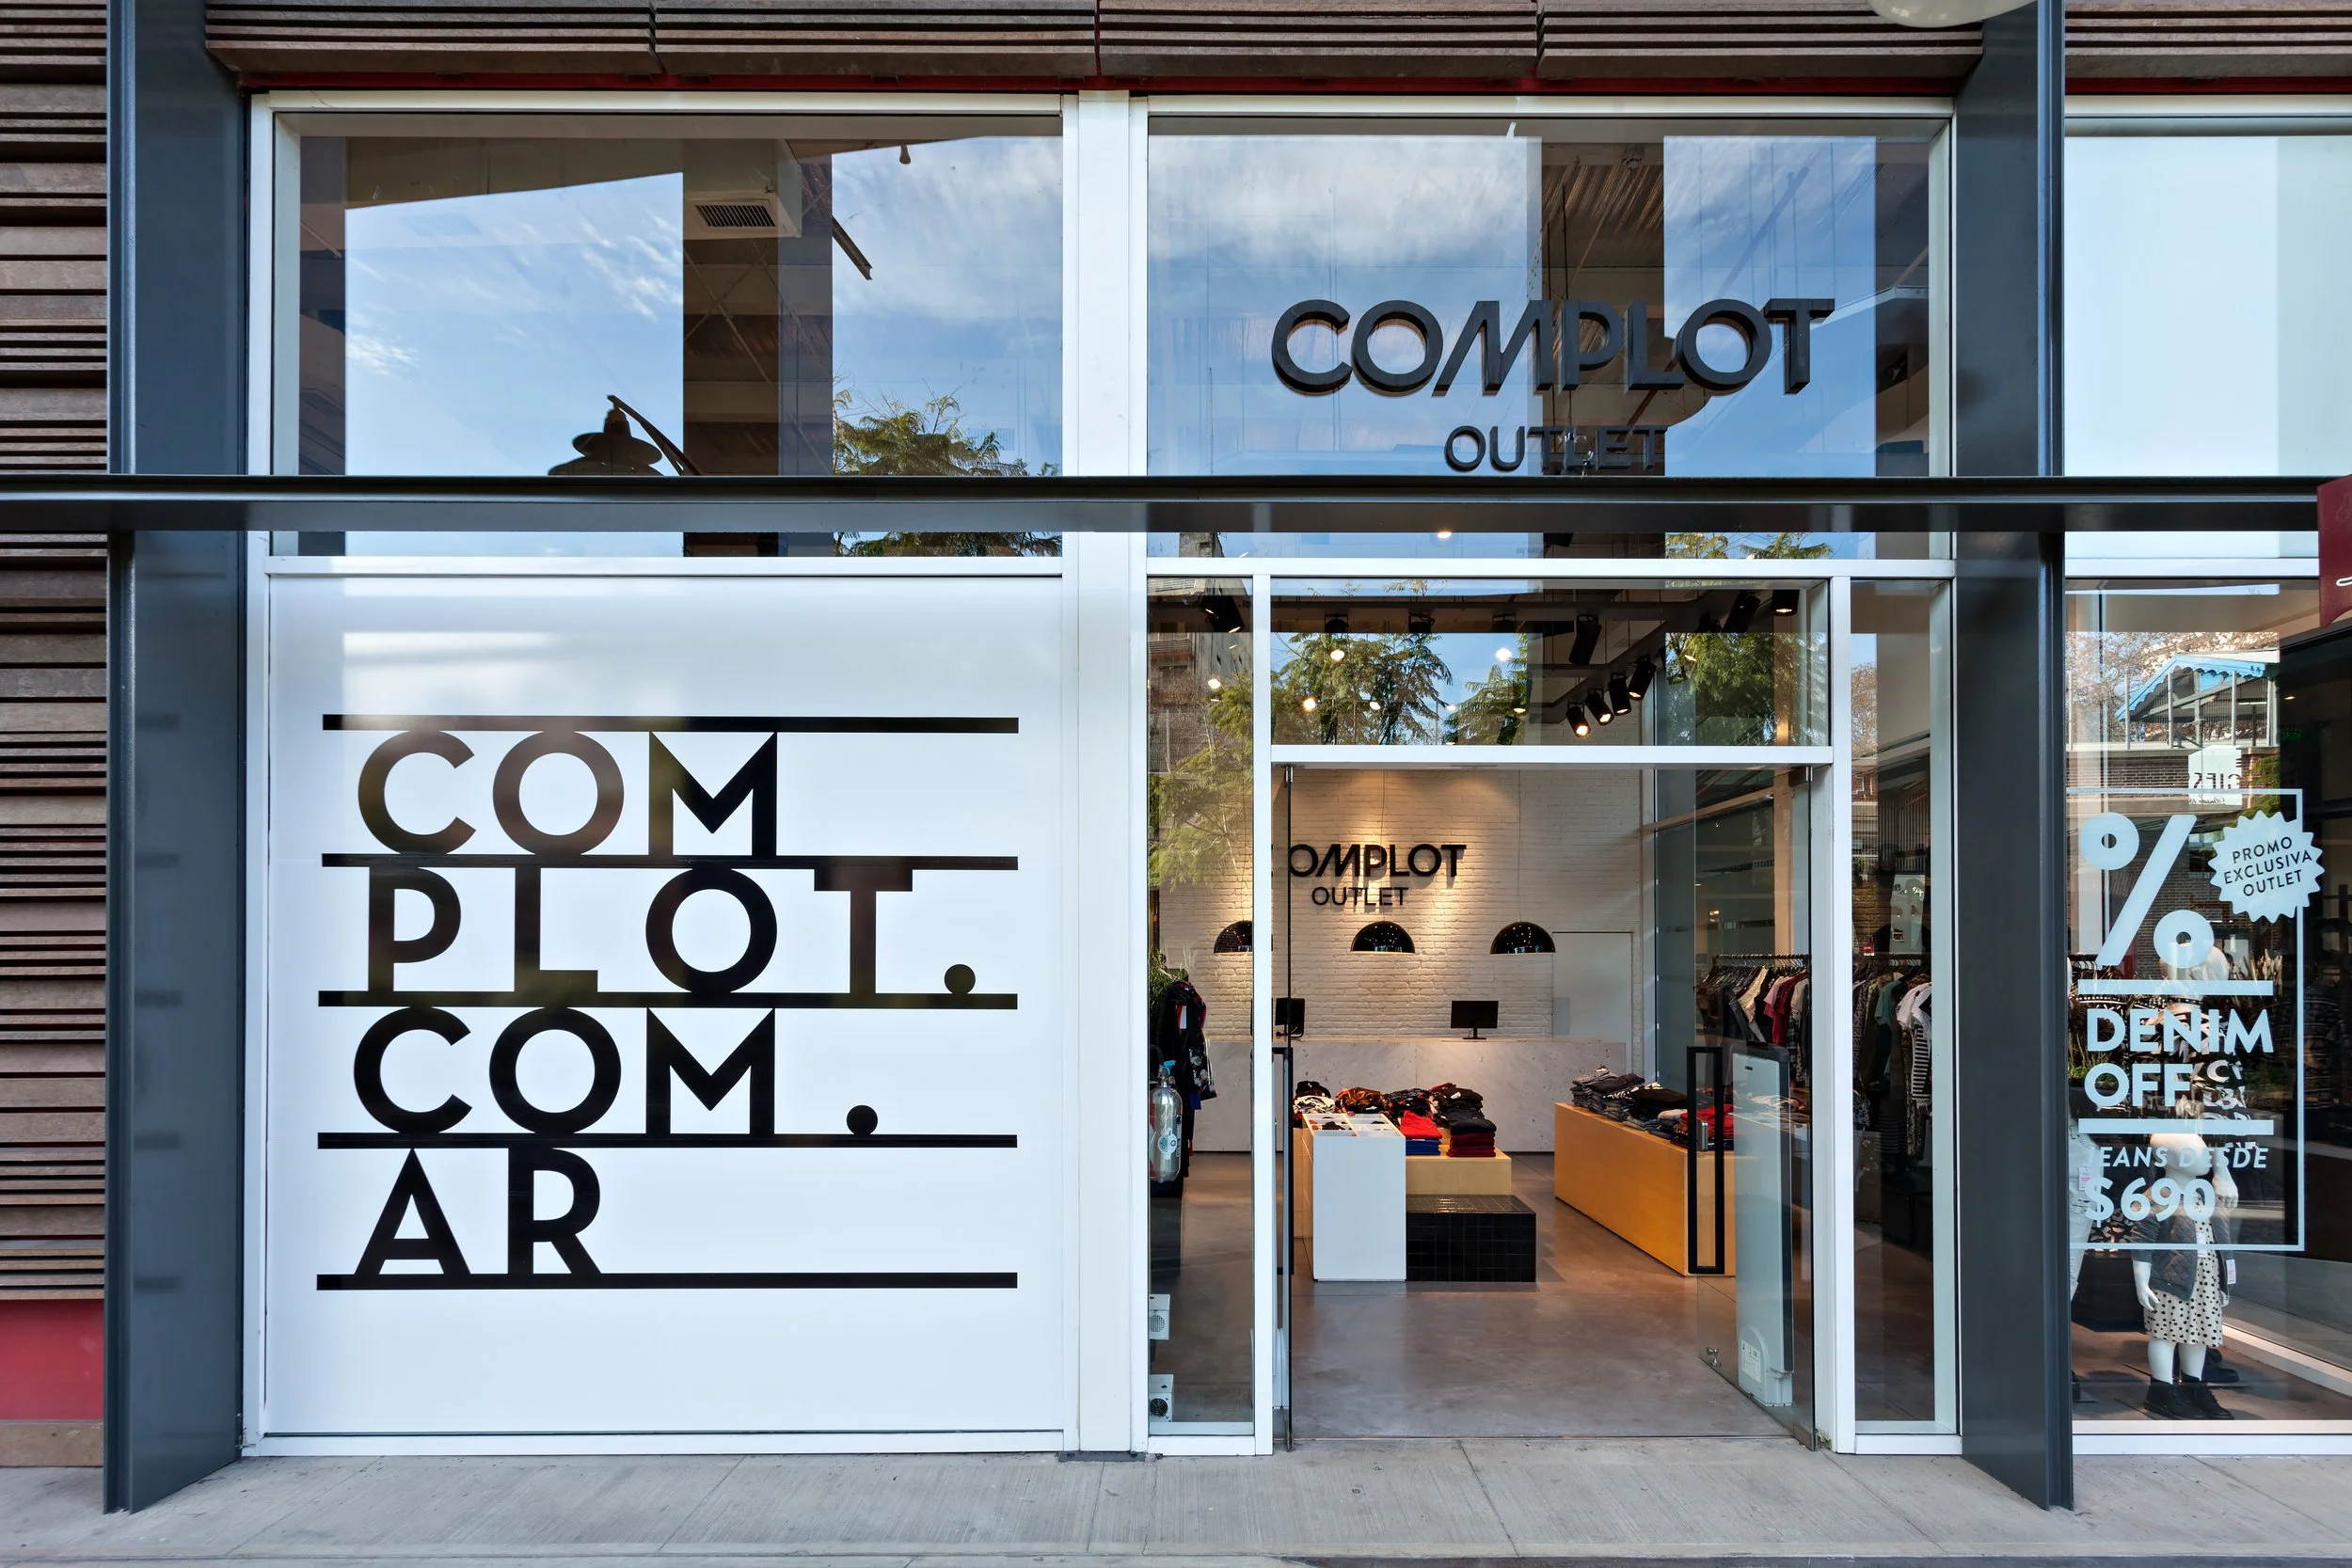
Storefront of Compleot Outlet with a large graphic sign on the front window that reads 'COM PLØT. COM. AR' and interior displays of clothing inside.
Interior of a clothing boutique with racks of women's clothes, a curved display counter, and a vase with flowers near a large window.

We can design a scalable prototype for multi-location retail brands or bring the same precision and design expertise to a single store. The scale changes; our attention to detail does not.

We manage the entire construction process, working with leading tradespeople and suppliers across all disciplines and overseeing each project through handover. After completion, we remain available for refinements, expansions, or your next project.